Refine Search
Sort by
2610 Copper Breaks St, Dallas
$348,999
3 Beds ⋅ 3 Baths ⋅ 21430746 MLS
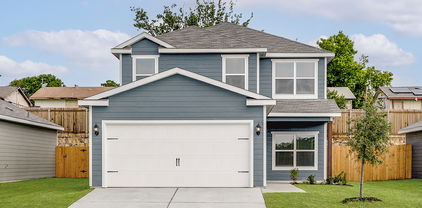
MLS# 21430746 - Built by Impression Homes - Ready Now! ~ At Sereno Oaks, the Amber floorplan offers 1,647 square feet of two-story, open-concept townhome living with 3 bedrooms, 2.5 bathrooms, and a 2-car garage. A covered entry porch welcomes you inside, where the family room, dining area, and modern kitchen create an easy connection across the main living spaces. Anchored by a large center island and walk-in pantry, the kitchen brings prep space, storage, and everyday function to the heart of the home. Upstairs, the primary suite offers a comfortable retreat with a dual vanity, large walk-in shower, linen closet, and walk-in closet. Two secondary bedrooms, a full bath, upstairs utility room, and storage closet add thoughtful function to the second floor, while a backyard patio extends the living space outside. *Representative Image – Features, colors & specifications may differ per home

2610 Copper Breaks St, Dallas

2618 Copper Breaks St, Dallas
$347,999
3 Beds ⋅ 3 Baths ⋅ 21430744 MLS
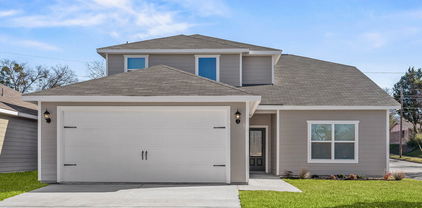
MLS# 21430744 - Built by Impression Homes - Ready Now! ~ At Sereno Oaks, the Amber floorplan offers 1,647 square feet of two-story, open-concept townhome living with 3 bedrooms, 2.5 bathrooms, and a 2-car garage. A covered entry porch welcomes you inside, where the family room, dining area, and modern kitchen create an easy connection across the main living spaces. Anchored by a large center island and walk-in pantry, the kitchen brings prep space, storage, and everyday function to the heart of the home. Upstairs, the primary suite offers a comfortable retreat with a dual vanity, large walk-in shower, linen closet, and walk-in closet. Two secondary bedrooms, a full bath, upstairs utility room, and storage closet add thoughtful function to the second floor, while a backyard patio extends the living space outside. *Representative Image – Features, colors & specifications may differ per home

2618 Copper Breaks St, Dallas

4251 Lava Forest Dr, Dallas
$350,900
4 Beds ⋅ 3 Baths ⋅ 21430759 MLS
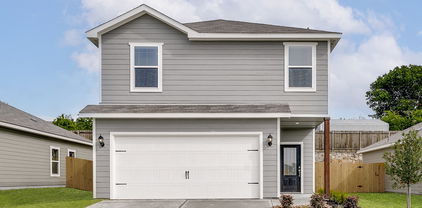
2 story, 4-bed, 2.5-bath, loft, 1,772 SQFT! The two-story floor plan showcases four bedrooms, two-and-a-half bathrooms and spacious living areas. Soaring ceilings, walls of windows, stainless-steel appliances, vinyl plank wood-style flooring and designer fixtures set the tone for this upgraded home. With the incredible, open layout, the dining room is open to the living room making it functional for everyday family living. The kitchen features energy-efficient kitchen appliances, granite countertops and wood cabinets topped with crown molding. Your family will enjoy having the large, upstairs game room to create more family memories. Situated downstairs, comfort and relaxation await in the private owner’s suite of the Piper. Designed with your ultimate enjoyment in mind, the upgraded Piper will exceed all expectations.

4251 Lava Forest Dr, Dallas

4268 Lava Forest Dr, Dallas
$384,900
5 Beds ⋅ 3 Baths ⋅ 21430737 MLS
2 story, 5-bed, 2.5-bath, loft, 2,505 sqft! This beautiful two-story home is designed to accommodate even the largest families. This home offers abundant living space and storage options with five bedrooms, a chef-ready kitchen, dining room, downstairs family room and the large upstairs game room. In the kitchen, sprawling granite counters, gorgeous wood cabinets and energy-efficient appliances provide a beautiful workspace to prepare food and plenty of room to display appliances and gadgets. Whether you prefer to watch TV, visit with friends, play games or work out, the expansive family room downstairs and a spacious game room upstairs offer your family the space they want and need. This home is equipped with remarkable upgrades included that add energy-efficiency and value to this incredible home.

4268 Lava Forest Dr, Dallas

4257 Lava Forest Dr, Dallas
$371,900
5 Beds ⋅ 3 Baths ⋅ 21430742 MLS
2 story, 5-bed, 2.5-bath, loft, 2,505 sqft! This beautiful two-story home is designed to accommodate even the largest families. This home offers abundant living space and storage options with five bedrooms, a chef-ready kitchen, dining room, downstairs family room and the large upstairs game room. In the kitchen, sprawling granite counters, gorgeous wood cabinets and energy-efficient appliances provide a beautiful workspace to prepare food and plenty of room to display appliances and gadgets. Whether you prefer to watch TV, visit with friends, play games or work out, the expansive family room downstairs and a spacious game room upstairs offer your family the space they want and need. This home is equipped with remarkable upgrades included that add energy-efficiency and value to this incredible home.

4257 Lava Forest Dr, Dallas

4262 Lava Forest Dr, Dallas
$361,900
4 Beds ⋅ 3 Baths ⋅ 21430748 MLS
Cypress – 2 story, 4-bed, 2.5-bath, 2,054 sqft! The Cypress floor plan was created for family living. This three-bedroom home is equipped with a chef-ready kitchen, oversized bedrooms with walk-in closets and large game room upstairs. A breakfast bar overlooking the large living room on the main level of the home provides additional space for dining and entertaining. Enjoy the peace and privacy you desire in the private, first-floor, stunning suite. Inside, you’ll find tranquil front yard views and a spa-like master bath with a large soaker tub, a glass-enclosed shower and a huge walk-in closet. The Cypress plan at College Park comes with all the designer upgrades and modern features that today’s homebuyer is seeking, adding value and style with granite countertops in the kitchen, wood cabinets with crown molding, durable plank flooring, and more!

4262 Lava Forest Dr, Dallas

4286 Lava Forest Dr, Dallas
$336,900
3 Beds ⋅ 3 Baths ⋅ 21430719 MLS
Jaguar – 2 story, 3-bed, 2.5 bath, 1,627 sqft! The spacious, two-story Jaguar offers three bedrooms and two-and-a-half baths. The Jaguar plan has a thoughtfully designed, open layout on the main floor with the family room opening to the dining area and kitchen. Highlighted by great natural light and vinyl-plank flooring, this space is the ideal backdrop for creating lasting family memories. In the private master suite, enjoy peaceful back yard views and plenty of space for your king-sized furniture. Additionally, the en-suite master bath offers a beautiful vanity with great storage, an extended shower and a huge walk-in closet. The Jaguar plan features incredible upgrades spread throughout the home at no extra cost to you. From the covered front porch that welcomes you into the home to the beautiful kitchen island, every aspect of this home was handpicked with families in mind.

4286 Lava Forest Dr, Dallas

3326 Hawthorne Ave, Dallas
$385,000
4 Beds ⋅ 3 Baths ⋅ 21429872 MLS
Spacious 2-story condo complete with park views, a versatile bonus room, 2-car garage, private courtyard & outdoor grill in established Perry Heights! Offering low-maintenance living in the heart of Dallas with easy access to some of the city’s best dining, shopping & entertainment. Beautiful herringbone wood floors stand out throughout the main living & dining areas, featuring tall ceilings, plantation shutters, recessed lighting & a wood-burning fireplace. Kitchen is equipped with a NEW beverage fridge & Bosch refrigerator, subway tile backsplash & floor-to-ceiling maple cabinetry offering exceptional storage. Direct access to the enclosed courtyard creates an easy connection between the kitchen & outdoor grill! Downstairs bonus room could serve as a 4th bedroom, private office, game room or second dining area, complete with outdoor access & a dry bar. Upstairs, the spacious primary suite includes a large walk-in closet & updated ensuite with dual sinks + walk-in shower. Two additional bedrooms feature built-in window seats & ample closet space. Recent improvements include a NEW front door, interior paint, insulated attic stairs & Andersen patio storm door (2026). Private courtyard offers a lattice-style cover, built-in grill, prep area & plenty of room for dining or entertaining al fresco. Rear-facing 2-car garage provides covered parking + extra storage. HOA dues cover ALL UTILITIES, HVAC (maintenance, repair AND replacement!), exterior maintenance, landscaping & routine pest services, plus access to the community courtyard & seasonal pool. Conveniently located alongside Craddock Park’s tennis courts, playground & walking paths, with Highland Park Village, Whole Foods, Turtle Creek, Uptown, Katy Trail, Love Field & Downtown Dallas all within easy reach.

3326 Hawthorne Ave, Dallas

6040 Kemrock Dr, Dallas
$525,000
5 Beds ⋅ 4 Baths ⋅ 21429673 MLS
Make a statement with this beautifully designed modern home featuring a stunning entryway, glass staircase railing, and eye-catching chandelier. The open-concept floor plan offers abundant natural light, a spacious kitchen with an oversized island, glass wine display, and large pantry. The living area features an electric fireplace, while a downstairs bedroom with a full bath provides the perfect setup for guests or multigenerational living. A mudroom and two-car garage add everyday convenience. Offering 5 bedrooms and 3.5 bathrooms, this home provides plenty of room for comfortable living. Upstairs, four additional bedrooms feature walk-in closets with built-ins, including one with a private balcony. The spacious primary suite offers two walk-in closets, a private electric fireplace, and a luxurious ensuite with dual vanities, a freestanding soaking tub, and glass-enclosed shower. Enjoy the privacy-fenced backyard and a community park just two blocks away. Conveniently located between I-20 and I-45, approximately 9 minutes from Downtown Dallas, this home combines modern style, functionality, and location!

6040 Kemrock Dr, Dallas

2323 N Houston St Unit 710, Dallas
$625,000
2 Beds ⋅ 2 Baths ⋅ 21429900 MLS
Crowning The Terrace, a boutique mid-rise of just 70 residences, this top-floor penthouse puts the Dallas skyline front and center, with no neighbors above and nothing between you and the view. Freshly painted throughout, the 2-bedroom, 2-bath two level condo is move-in ready, and its flexible floor plan offers potential for two primary suites. Amazing walk in closets outfitted with custom closet systems. Electric window shades throughout. Spacious rooms allow for living large whether a quiet night at home or entertaining your friends and family. 23 ft ceiling and large windows give openness and light like none other. The Terrace is designed for effortless city living. Residents enjoy a pool, grilling area, an outdoor dining spot, and a fully equipped fitness center. 24 hour doorman, and the friendliest long-serving staff in town. Two side by side garage spaces on preferred B1 level, in the controlled access garage. The location is hard to beat, near the House of Blues, and American Airlines Center, home of the Mavericks and Stars, is only a few blocks away. Catch a concert, a game, or a late dinner without getting in the car. Victory Park’s restaurants, bars, and entertainment are at your doorstep, and the Perot Museum of Nature and Science are a short stroll. You’re minutes from Uptown’s walkable streets and patio scene, the Dallas Arts District, Klyde Warren Park, and Downtown’s business core. Quick access to Woodall Rogers, I-35E, and US-75 puts the entire Metroplex within reach. The much loved Katy Trail begins just down the street, with the new Loop connecting all of Dallas hike and bike trails.

2323 N Houston St Unit 710, Dallas

10207 Sweet Gum St, Dallas
$259,900
3 Beds ⋅ 2 Baths ⋅ 21428612 MLS
This move-in-ready property has updates throughout, so let's start in the kitchen! A new chimney-style range hood creates a more open and inviting feel, while the eat-in kitchen bar is perfect for entertaining guests as you cook on your brand-new stove and oven. The kitchen and bathrooms also feature updated tile, lighting, and fixtures. What makes this home such a great starter home? In addition to three bedrooms and two full bathrooms, there's a versatile bonus room with its own permanently installed mini-split heating and cooling system for year-round comfort. Imagine the possibilities: a home office, gym, playroom, or whatever fits your lifestyle! And talk about peace of mind! A new roof, new HVAC system, and ceiling fans in every bedroom are improvements you'll appreciate, especially during those Texas summers. Beautiful wood floors flow throughout the home, including the cozy living room with its wood-burning fireplace. Just imagine a holiday wreath hanging above the mantel! Outside, the spacious backyard features beautiful landscaping and seamless rain gutters. And the location? You're within half a mile of Bradford Park and just minutes from local shops and restaurants. This one is definitely worth seeing in person! OH and let's not forget....This home is eligible for specialty financing, including 0% down payment options and discounted interest rates! I wish a home like this had been available when I bought my first home!

10207 Sweet Gum St, Dallas

10829 Damon Ln, Dallas
$499,999
4 Beds ⋅ 3 Baths ⋅ 21420785 MLS
Welcome to 10829 Damon Ln, a beautifully refreshed Dallas home offering 4 bedrooms, 2.5 bathrooms, and 2,213 square feet of thoughtfully arranged living space. With an inviting layout and updated finishes, this home blends everyday comfort with versatile spaces for entertaining, relaxing, and working from home. The remodeled kitchen features stone countertops, refreshed finishes, and a new dishwasher, while updated bathrooms add to the home's appeal. A combination of tile, wood-look flooring, and carpet creates distinct living spaces throughout. Outside, enjoy a professionally landscaped backyard with room to unwind, entertain guests, or create your own outdoor retreat. Located in the established Webster Grove neighborhood of Dallas, this property offers a wonderful opportunity to enjoy comfortable living with convenient access to major roadways and nearby outdoor recreation. Whether you're looking for room to grow, flexible living space, or a place to make your own, this home is ready to welcome its next chapter.

10829 Damon Ln, Dallas

4511 Creekmeadow Dr, Dallas
$775,000
4 Beds ⋅ 3 Baths ⋅ 21426104 MLS
Discover timeless appeal and exceptional livability in this beautifully maintained single-story home, ideally positioned in the established Bent Tree West neighborhood and zoned to highly sought-after Plano ISD. A welcoming circular driveway creates an impressive first impression, while the thoughtfully designed floor plan offers multiple living and dining spaces, classic architectural details, and room to accommodate a variety of lifestyles. The inviting entry opens to elegant formal living and dining areas, each showcasing distinctive details and an abundance of natural light. The formal living room features a beautiful fireplace and plantation-shuttered windows, creating a warm yet sophisticated setting. Across the entry, the formal dining room makes an impression with intricate crown molding, decorative wainscoting, and a large picture window. A centrally located wet bar provides convenient access from both entertaining spaces, making hosting family and friends effortless. At the heart of the home, the kitchen offers an abundance of cabinetry, generous granite countertops, stainless steel appliances, and excellent workspace, all overlooking the charming breakfast nook. The adjoining family room is designed for comfortable everyday living, featuring a dramatic floor-to-ceiling brick fireplace and custom built-ins that add both character and functionality. The spacious primary suite offers a peaceful retreat at the end of the day, complete with direct access to the backyard patio. The ensuite bath delivers a relaxing escape with a jetted soaking tub and a custom-designed walk-in closet. Three additional generously sized bedrooms provide exceptional flexibility for family, guests, a private office, or hobbies. Step outside to enjoy the spacious backyard, where both covered and open patio areas create inviting spaces for outdoor dining, relaxing, and entertaining. Enjoy the lifestyle and sense of community that make Bent Tree West so special.

4511 Creekmeadow Dr, Dallas

1505 Elm St Unit 1601, Dallas
$325,000
2 Beds ⋅ 3 Baths ⋅ 21422489 MLS
Historic architecture, landmark views, and full-service living come together in this penthouse-level residence at 1505 Elm. Set on the 16th floor of the George Dahl-designed boutique high-rise, this home overlooks iconic Dallas sights, including the Pegasus and The Joule Hotel. Originally built in 1957 for Dallas Federal Savings, the building brings distinctive midcentury character to the heart of downtown. Inside, a spacious, open floor plan creates an inviting setting for everyday living and entertaining. The generous living room features hardwood floors and flows seamlessly into the large kitchen and dining areas. Oversized bedrooms offer spacious ensuite baths and walk-in closets, while a separate study provides a dedicated home office or flexible retreat. Two storage units and two valet parking spaces add practical convenience. Enjoy the personal service of 24-hour valet and concierge, along with resident amenities that include a pool, dog run, theater, and renovated fitness center. Updated common areas by Merriman Anderson Architects complement the building’s architectural heritage. Just one block from the AT&T Discovery District and across Akard Street from The National and Thompson Dallas, this address places downtown’s dining, entertainment, and hotel destinations close to home. Nearby Main Street restaurants, The Joule, and convenient access to the Dallas Arts District offer plenty to explore, while Akard Station makes getting beyond the neighborhood easy. A distinctive opportunity to enjoy penthouse-level living where Dallas history meets the energy of the city today.

1505 Elm St Unit 1601, Dallas

4935 Clear Creek Rd, Dallas
$280,000
3 Beds ⋅ 2 Baths ⋅ 21425223 MLS
Welcome to 4935 Clear Creek in Dallas! This beautifully refreshed 3-bedroom, 2-bathroom home offers a wonderful combination of comfort, style and versatile living spaces, making it an inviting place to call home. Step inside and enjoy fresh interior paint throughout, creating a bright, clean and welcoming atmosphere. The recently refreshed kitchen and bathrooms add a modern touch, while numerous updates throughout the home enhance its appeal. One of the home's standout features is the converted garage, offering additional living space that is not included in the property's square footage. Imagine creating the ultimate media room for movie nights, a game room for friendly competition, a second gathering space for entertaining or a fun retreat for family and friends. The possibilities are endless! The exterior windows have also been freshly painted and sealed, adding to the home's refreshed appearance and providing additional protection. With three bedrooms, two bathrooms, fresh interior paint, numerous updates and flexible bonus living space, this home offers room to relax, entertain, and create lasting memories. Come discover the comfort, versatility and exciting possibilities waiting for you at 4935 Clear Creek. Your next chapter starts here! Don't miss the opportunity to make this updated Dallas home yours! Includes AI generated images for illustration purposes only.

4935 Clear Creek Rd, Dallas

4631 Junius St, Dallas
$1,200,000
4 Beds ⋅ 5 Baths ⋅ 21421595 MLS
New construction · 4 bed · 4 full bath · 1 half bath · 3,055 sq ft · Detached garage + 648 sq ft bonus space · Balcony Built from the ground up inside Dallas’ Peak’s Suburban Addition Historic Conservation District, 4631 Junius delivers Craftsman curb appeal and a fully designer interior; without the compromise. Wide-plank white oak engineered hardwood flows throughout the main level, anchoring a dramatic two-story great room with soaring clerestory wood frame windows and a gas fireplace that you’ll want to gather around every evening. Exterior is pine lumber wood siding. The chef’s kitchen earns every bit of that title: Calacatta Verona quartz waterfall island with full-height backsplash, two-tone slim shaker cabinetry, Samsung stainless appliance package, professional vent hood vented to exterior, undercabinet lighting, and gold capsule pendant fixtures. Open to the dining area and covered rear patio; it’s a natural flow for everything from weeknight dinners to weekend entertaining. The primary suite is a true retreat. Spa-caliber bath with a freestanding soaking tub, frameless walk-in shower, fluted tile accent wall, dual vanity, and Delta Trinsic brushed gold fixtures throughout. Two full laundry rooms (one up, one down). Private study. 4 full baths plus powder room. Efficiency is built in from the foundation up: 5-ton 2-zone HVAC (16 SEER · 95% AFUE), tankless water heater, spray foam insulation, NFRC-certified windows, dual weatherstripping, Energy Code Green Certified, and built-in Taexx pest control. Detached 2-car garage topped with 648 sq ft of finished, climate-controlled bonus space: use it as a home office, creative studio, or private living room. Front and back yards with full sprinkler system and cedar privacy fencing. Minutes to Downtown Dallas, Baylor Scott & White Medical Center, Buckner Park, Lower Greenville, Henderson Ave, White Rock Lake, and Lakewood. Built to last. Built to impress. Welcome home.

4631 Junius St, Dallas

3919 Goodfellow Dr, Dallas
$1,749,000
5 Beds ⋅ 5 Baths ⋅ 21374111 MLS
A masterclass in modern luxury and thoughtful design, this fully reimagined home sits on an expansive, oversized lot in the heart of Dallas's most coveted Private School Corridor — just minutes from Jesuit, ESD, Greenhill, Ursuline Academy, Hockaday, and Good Shepherd. Rebuilt down to the studs and tastefully reimagined, this contemporary home welcomes you with a breathtaking open floor plan elevated by high-end designer finishes, light-filled interiors, and custom craftsmanship throughout. At the heart of the home, a chef-inspired kitchen is outfitted with top-of-the-line KitchenAid appliances, sleek custom cabinetry, a walk-in pantry, and premium surfaces built for effortless entertaining and everyday culinary life. The sprawling layout offers exceptional versatility for modern living: 5 spacious bedrooms, 5 full bathrooms, 3 distinct living areas, and a dedicated private office. Upstairs, one living area features a dry bar with beverage fridge and ample space for a billiards table or additional entertainment options. Whether hosting large gatherings, unwinding in a casual family lounge, or working from home in a private office, every room delivers functional elegance. The primary suite opens through sliding glass doors that dissolve the line between indoor luxury and outdoor serenity, leading directly into a beautifully landscaped backyard retreat — an ideal setting for private relaxation, play, and evening entertaining, with plenty of room to add a pool. Just one block from a scenic greenbelt, this home blends natural beauty and outdoor recreation with unmatched convenience, centrally located near some of Dallas's finest restaurants and entertainment — including just minutes from Brookhaven Country Club and the new Dallas Mavericks Arena. Beautifully executed inside and out, this rebuilt home is a rare, turnkey offering in a legendary location.

3919 Goodfellow Dr, Dallas

7203 Duffield Dr, Dallas
$995,000
4 Beds ⋅ 5 Baths ⋅ 21423638 MLS
OPEN HOUSE, SATURDAY AT 2-4PM! Priced to sell fast at only $307 per SF! Welcome to 7203 Duffield Drive, a spectacular 3,231 SF residence completely reimagined in 2026, offering an extraordinary blend of modern luxury, sophisticated design, and exceptional craftsmanship! Nestled on a 0.19-acre lot in the desirable Preston Green North neighborhood, this stunning home features 4 spacious bedrooms, each with its own beautifully designed full bathroom, 2 living areas, a half bath, a 2-car garage, a new circular driveway, and a perfectly sized private backyard. Step inside to discover high ceilings, abundant natural light, new energy-efficient windows and doors, premium LVP flooring, designer lighting, and modern finishes throughout. The main living area showcases a floor-to-ceiling tiled fireplace, while the showstopping chef’s kitchen features custom European-style cabinetry, luxurious Taj Mahal quartz countertops, an oversized eat-in waterfall island, premium SS appliances, a 6-burner gas cooktop, a breakfast nook, and a sleek utility room with a sink and stackable washer and dryer. The primary suite offers a spacious walk-in closet and a spa-inspired wet room featuring a rainfall shower, oversized bench, illuminated niche, freestanding soaking tub, and double vanity. A second downstairs bedroom includes a luxurious ensuite bathroom with a separate shower and soaking tub, while 2 upstairs bedrooms each enjoy private designer bathrooms. A second living area opens to the beautifully tiled courtyard, creating effortless indoor-outdoor entertaining. Additional highlights include a black painted garage with modern LED lighting, a private backyard with new sod, and an 8-foot privacy fence. Ideally situated in an established, tree-lined neighborhood near parks, trails, shopping, dining, and major commuter routes, and zoned to Plano ISD, this home delivers the ultimate combination of designer luxury, exceptional functionality, and an unbeatable Far North Dallas location!

7203 Duffield Dr, Dallas

5200 Keller Springs Rd Unit 425 and 427, Dallas
$1,100,000
3 Beds ⋅ 4 Baths ⋅ 21420898 MLS
A rare offering at The Bonaventure Condos, this expansive double unit delivers an exceptional combination of space, style and spectacular views in the heart of North Dallas. Designed for both sophisticated entertaining and comfortable everyday living, the open floor plan unfolds across generous living and dining spaces framed by walls of windows overlooking the shimmering pond, walking trail and outdoor pool, all tucked beneath a lush canopy of mature trees. The beautifully appointed kitchen features abundant cabinetry, granite countertops, stainless steel appliances, oven and warming drawer and breakfast bar seating, while a sleek wet bar creates the perfect setting for entertaining. The impressive primary suite feels like a private retreat with treetop views, a spacious sitting area, spa inspired bath with dual vanities, separate shower and soaking tub, and an extraordinary custom fitted walk in closet. A second oversized bedroom suite offers extensive built ins and beautiful natural light, while additional flexible living space is ideal for a den, home office or guest retreat. Exceptional storage, custom cabinetry and thoughtful built ins are found throughout. With the scale and comfort of a home, the convenience of lock and leave living, and serene views that feel worlds away from the city, this distinctive residence offers a truly elevated lifestyle at The Bonaventure.

5200 Keller Springs Rd Unit 425 and 427, Dallas

4777 Cedar Springs Rd Unit 9K, Dallas
$270,000
2 Beds ⋅ 3 Baths ⋅ 21422144 MLS
Welcome to this beautifully updated, quiet two-story end-unit in Parkside Condos! Thoughtfully refreshed throughout, this inviting home features a stylish kitchen with quartz countertops, new cabinetry, and appliances. Hardwood floors flow through the living areas and bedrooms, while plantation shutters add timeless charm and character to the bedrooms. The kitchen opens to a spacious, private patio, creating the perfect setting for entertaining guests, enjoying your morning coffee, or unwinding with a good book. Both bedrooms offer the convenience of private en-suite bathrooms and abundant closet space. The dedicated laundry room accommodates a full-size washer and dryer, offers additional storage, and provides convenient access to the covered parking assigned to the unit. A second reserved parking space is just steps from the front door. Enjoy the wonderful community amenities, including a swimming pool, and a beautiful, private wooded greenbelt along the creek—perfect for enjoying the outdoors with your furry companions. Ideally located near the Medical District, Turtle Creek, and Oak Lawn, this charming condo offers the perfect blend of comfort, convenience, and low-maintenance living. Come discover the charm of Parkside Condos and make this inviting home your own!

4777 Cedar Springs Rd Unit 9K, Dallas

3883 Turtle Creek Blvd Unit 1505, Dallas
$225,000
1 Beds ⋅ 1 Baths ⋅ 21422102 MLS
Building updates and makeover are complete!! This updated efficiency unit shines like a jewel box providing a fantastic lock and leave with beautiful views and windows that open to let in fresh air. This special unit has East facing views of Turtle Creek, Uptown and Downtown thru floor to ceiling windows from the 15th floor. Updates galore include open kitchen with granite counters, SS appliances, soft-close cabinets, undermount sink and pantry cabinetry with pull out drawers. Hardwood laminate floors throughout and a bath with stand up separate shower, tile, granite counter, recessed lighting. Ample storage with large walk in master closet and oversized hall closet. HOA includes all utilities and cable (not internet). Full security for the building, secure and assigned parking. Additional amenities include serene pool, grill and greenspace, fitness center, dog park, conference room, and library. All of this in an exceptional urban location walkable to the Katy Trail and Uptown, located directly behind Turtle Creek Village shopping and dining. A great lock and leave, secure property in the heart of Dallas.

3883 Turtle Creek Blvd Unit 1505, Dallas

2634 Gooch St, Dallas
$165,000
2 Beds ⋅ 2 Baths ⋅ 21415616 MLS
Beautifully affordable and perfectly positioned! This charming 2-bedroom, 1.5-bathroom brick home offers an incredible opportunity to own a piece of a rapidly transforming Dallas neighborhood. Ideal for first-time buyers, students, or right sizers, the property boasts a low-maintenance floor plan that maximizes every square foot. Commuters will love the unparalleled convenience: you are just minutes from major highways (I-20 , I-35, I-45 and Loop 12), and the DART Light Rail station for effortless travel across the Metroplex. Enjoy a beautiful neighborhood park complete with sports field just at the end of the block. Best of all, it sits just a short drive from the growing University of North Texas at Dallas campus, making it a prime location for academic and professional growth. Don't miss this rare chance to secure a solid, brick home at an unbeatable price point in an area on the rise!

2634 Gooch St, Dallas

no property photo
$365,000
3 Beds ⋅ 3 Baths ⋅ 21422375 MLS
Fantastic stark boxy contemporary sits proudly on small hilltop elevation. Exterior uplighting would showcase this home beautifully. Newer construction - very hip Modern Design - super fresh - light , bright interior...tall ceilings , 0versized garage. Plentiful walk in storage areas. Very DESIGNER. Priced to sell at 365,000 with Motivated seller ! Walk to schools. Park fun playground is across street. Garage parking in back, Small fenced back yard. Huge lot..almost 5500 sq feet ..Fab retail at Abrams and Forest l...close to Medical city Hospitals, Multiple Major highways and Richland College. Very quaint tree lined street. Nice warm inviting ambiance on approach as you turn onto Timberleaf. Fireplace down in main living area. 3 bedrooms Up along with 2ndary live space . Master Bedroom was well planned for privacy and of course....Fab master bath and closet. Quality,Style & Class !! Elevated Executive Lifestyle. Wil not disappoint.

9495 Timberleaf Dr, Dallas

4648 Christopher Pl, Dallas
$1,697,000
2 Beds ⋅ 3 Baths ⋅ 21421008 MLS
One of a kind Jewel box in the magical gated Christopher Place, with its own private park. This totally remodeled custom home is ready for its new custodian's. Double doors greet you with a sweeping staircase that leads beyond to the two story Living Dining room with a large gas fireplace and walls of glass onto a private large courtyard with custom fountain, replaced landscaping and turf and a gas grill. The cooks kitchen has commercial appliances with a six burner gas cooktop, double ovens, warming drawer and Miele coffee center. The Den is semi open plan with oak built ins and large TV. The powder room, has silk Phillip Jeffries wallpaper and reeded vanity with alabaster scones. The cute bar area with designer English wallpaper and attached two car garage finish up the public areas on the first floor. Upstairs there is a spacious Primary bedroom with oversized fitted walk in closet and ensuite bathroom with soaking tub separate shower and large double sink. The laundry room is on this level which is convenient for the bedrooms. The second. bedroom has a wall of custom cabinetry and ensuite shower room with good size walk in closet. There is a Sonos sound system through every room electric blinds plus Lutron lighting system for mood setting or to control on your phone when you are away from you home. Please check the list of upgrades.

4648 Christopher Pl, Dallas

903 & 905 Bayonne St, Dallas
$1,190,000
3 Beds ⋅ 4 Baths ⋅ 21421453 MLS
Investor opportunity in the heart of Trinity Groves! This modern duplex offers contemporary finishes, a desirable location, and a generously sized corner lot with the potential to add a pool on the 903 side. Create a truly one-of-a-kind rental opportunity that stands out from the competition and attracts tenants seeking something beyond the ordinary. With convenient highway access to Downtown Dallas, popular dining, and entertainment, this property presents a unique opportunity to differentiate your investment and maximize its long-term appeal in one of Dallas’ evolving neighborhoods. Designed with contemporary architecture and upscale finishes, this property offers an attractive opportunity for investors seeking a new-construction asset with strong rental appeal and long-term investment potential. The spacious floor plan, open-concept living areas, stylish kitchen, and attached garage deliver the features today’s renters value. The larger lot adds another layer of appeal, providing valuable outdoor space and enhancing the property’s overall desirability.

903 & 905 Bayonne St, Dallas

6803 Flanary Ln, Dallas
$1,079,000
4 Beds ⋅ 3 Baths ⋅ 21418374 MLS
Beautifully reimagined in 2026, this stunning 4-bedroom, 3-bathroom home with a dedicated office and 2 spacious living areas offers 3,115 SF of luxurious living space on a 0.19-acre lot in Preston Highlands, one of Far North Dallas’ most desirable neighborhoods. This home truly checks all the boxes with soaring ceilings, elegant architectural arches, an incredible split-bedroom floor plan, abundant natural light, and a resort-style backyard with a heated pool and spa. Extensively renovated with designer finishes, major upgrades include a new roof, new HVAC, new doors & windows, 3 new designer baths & more! The impressive main living room features high ceilings with exposed beams and a statement gas fireplace finished in custom lime-washed plaster, complemented by premium engineered hardwood flooring and designer lighting throughout. The showstopping chef’s kitchen boasts custom cabinetry, a 9-foot quartz waterfall island, double wine cooler, 5-burner gas cooktop with pot filler, and an oversized walk-in pantry. Brand-new 8-foot glass sliding doors open to the covered patio, creating seamless indoor-outdoor living. A second living area with its own fireplace sits adjacent to the dedicated office with custom iron-and-glass doors. The luxurious primary suite overlooks the pool and features a spa-inspired bathroom with a custom double vanity, an impressive wet room with Bedrosians, Terrazzo, and Zellige tile, a walk-in shower, and a freestanding soaking tub. Two secondary bedrooms share a beautifully redesigned Jack-and-Jill bath, while the 4th bedroom has access to a separate full bathroom. Outside, enjoy your private backyard oasis featuring a heated pool & spa, covered patio, artificial turf, new privacy fence, and refreshed landscaping. Ideally located near Plano ISD schools, major hwys, Preston Road amenities, parks, and premier shopping and dining, this home offers the perfect combination of luxury, comfort, and convenience. Schedule your private tour today!

6803 Flanary Ln, Dallas

7404 Glen Albens Cir, Dallas
$1,650,000
3 Beds ⋅ 4 Baths ⋅ 21418563 MLS
Lock-and-leave life-style living in Glen Lakes, an exclusive gated community with a 24-7 staffed entrance. Built in 2004, this 4,476 sf home offers timeless architecture, abundant natural light, and a thoughtfully designed floor plan with main-level living. Features include hardwood floors, formal living and dining rooms, a luxurious primary suite with dual walk-in closets, steam shower, jetted tub, and dual vanities. An open kitchen with premium appliances and a six-burner Wolf dual-fuel range opens to a large covered patio, private courtyard and resistance pool with water feature. A spacious two-person downstairs office, two upstairs guest suites with full baths, and a versatile game or exercise room complete the home.

7404 Glen Albens Cir, Dallas

5730 Winding Woods Trl, Dallas
$425,000
3 Beds ⋅ 4 Baths ⋅ 21397685 MLS
Modern Contemporary Custom Home Near White Rock Lake Welcome home to this one-of-a-kind custom contemporary, a rare find in the neighborhood. Vaulted ceilings and an oversized fireplace anchor the spacious living room, while the main-level layout keeps everyday living easy. Upstairs, a bonus room with a full bath and private balcony offers flexible space for a guest suite, office, or media room. The chef's kitchen features a breakfast bar and eat-in dining area. All bedrooms have been freshly painted with updated carpet, and the owner's retreat opens directly to the backyard. Outside, the fireplace sitting area is made for relaxing evenings. Pride of ownership shows throughout. You're minutes from White Rock Lake and Uptown and Downtown, with Everglade Park nearby and the elementary school within walking distance.

5730 Winding Woods Trl, Dallas

346 Classen Dr, Dallas
$585,000
4 Beds ⋅ 2 Baths ⋅ 21416500 MLS
Beautifully updated with a touch of sophistication, this charming 4 bedroom, 2 bath home is nestled on a desirable corner lot in the sought-after community of Old Lake Highlands. Exceptional curb appeal sets the tone as you step inside to discover rich dark hardwood flooring throughout the main living areas. The spacious living room is bathed in natural light from large windows, creating a warm and inviting atmosphere for gathering and entertaining. The open flow leads into a stylish, updated kitchen featuring a striking herringbone backsplash, modern fixtures, an electric range, and abundant cabinetry, offering both beauty and functionality. The generously sized primary suite serves as a peaceful retreat, with floor-to-ceiling glass sliding doors overlooking the backyard and providing convenient outdoor access. The beautifully renovated ensuite bath elevates the space with dual sinks, elegant LED backlit mirrors, a spacious walk-in shower, and a large walk-in closet. Three additional well-appointed bedrooms and a full bath offer versatility for family, guests, or a home office. Outdoors, a covered stone patio overlooks the lush green backyard, creating a wonderful setting for outdoor dining, entertaining, gardening, or simply unwinding at the end of the day. Enjoy a prime location within walking distance of Norbuck Park and White Rock Lake. Close to shopping, dining, and major thoroughfares including I-635 and Northwest Highway just minutes away. Blending modern updates, inviting living spaces, and an exceptional location, this lovely home offers a wonderful opportunity to enjoy comfortable living with a refined touch in the heart of East Dallas. Don't miss your chance to call this house, HOME!

346 Classen Dr, Dallas

5806 Birchbrook Dr Unit 103, Dallas
$279,000
2 Beds ⋅ 2 Baths ⋅ 21225506 MLS
LOCATION! LOCATION! Set in the highly sought-after Veneto community, this beautifully updated 2-bedroom, 2-bath condo sits at the crossroads of Upper Greenville, University Crossing and Mockingbird Station, one of Dallas’ most connected neighborhoods. The Park Cities, SMU, Lower Greenville and NorthPark Mall are all minutes away. Stroll to SMU, hop on the DART at SMU Mockingbird Station, or head out for dinner, shopping, or plan a night at home with everything you need at Central Market. For time outdoors, the University Crossing Trail links you to miles of paths leading toward White Rock Lake and the Katy Trail. Inside, a comfortable, functional floor plan with 2 bedrooms and 2 full baths. Enjoy the turf patio space with added pergola and exterior lighting to enjoy evenings in privacy. Fresh paint on walls and ceilings, as well as fresh carpet in the bedrooms, gives the home a clean, move-in-ready feel. Beautiful hardwood throughout. The kitchen offers stainless-steel appliances and a separate dining area with room for a full-size table. Outside your door, Veneto residents enjoy a community pool, hot tub, fire pit and grilling area, all behind a secured gated entrance. Central location, thoughtful updates and everyday convenience. This isn’t just a condo; it’s a lifestyle built on accessibility, comfort and connection in the heart of Dallas.

5806 Birchbrook Dr Unit 103, Dallas

Listings provided by North Texas Real Estate Information Systems (NTREIS). Listing data has been deemed reliable but is not guaranteed to be accurate by the MLS.

Last updated:

How much is your home worth?

Get instant property value now!