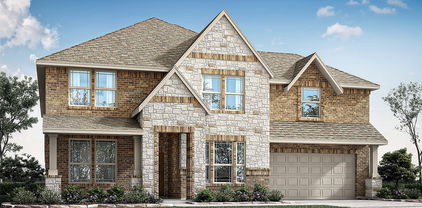
Mansfield Homes with Playground Community features

Mansfield Homes with Playground Community features

Welcome to Mansfield, Texas – a vibrant city that beautifully blends suburban charm with urban convenience. Located just 30 minutes from the bustling heart of Dallas and Fort Worth, Mansfield is a hidden gem that offers residents a delightful mix of recreational activities, excellent schools, and a strong sense of community. With its picturesque parks, well-maintained trails, and a variety of shopping and dining options, Mansfield is the perfect place for families and individuals alike to call home.

One of the standout features of Mansfield is its inviting neighborhoods, particularly those with community amenities designed for family fun and relaxation. Homes within the Playground Community are a prime example of this. These residences not only boast modern designs and spacious layouts but also provide access to fantastic community features, including well-equipped playgrounds, walking trails, and picnic areas. Imagine your children playing safely in the playground while you enjoy a leisurely stroll or host a family barbecue in the nearby green space.

The Playground Community fosters a friendly atmosphere where neighbors become friends, and families can create lasting memories. With organized community events and activities, residents can easily connect and engage with one another, enhancing the sense of belonging that Mansfield is known for.

Whether you’re a first-time homebuyer or looking to upgrade, Mansfield offers an array of housing options that cater to your lifestyle. Embrace the charm of this thriving city and discover why so many people are proud to call Mansfield, Texas, home!

Newest Mansfield Homes with Playground Community features

1310 Turkey Trot Dr, Mansfield
$770,000
5 Beds ⋅ 5 Baths ⋅ 21424884 MLS
Discover contemporary luxury and exceptional architectural design in Mansfield's Birdsong community. Built by Harwood Homes, this 4,577-square-foot residence offers 5 bedrooms, 4 full bathrooms, and 1 half bath, with an impressive combination of sophisticated finishes and versatile living spaces. A dramatic curved staircase with black wrought-iron detailing creates an unforgettable first impression, complemented by soaring ceilings, marble-look flooring, statement lighting, and an open second-story overlook. The expansive living room features a floor-to-ceiling stone-look fireplace surround, abundant natural light, and seamless connection to a show stopping chef's kitchen. Designed for serious culinary enthusiasts and entertaining, the kitchen features dual Electrolux gas ranges with 12 total burners, double ovens, dual vent hoods, dual dishwashers, a 72-inch side-by-side refrigerator, an oversized island, and striking dark cabinetry with gold-tone hardware. A separate beverage and coffee station adds convenience. The main-level primary suite offers a spacious retreat with a spa-inspired bathroom featuring a freestanding soaking tub and oversized glass-enclosed shower. An additional downstairs bedroom with ensuite bath, multiple living areas, an upstairs media room, and laundry rooms on both levels provide exceptional flexibility. A covered patio extends the living space outdoors to a fenced backyard. Located in Mansfield ISD, Birdsong offers community amenities including a pool, playground, parks, and green spaces, with convenient access to Highways 287 and 360 for connections throughout the Dallas–Fort Worth Metroplex.

1310 Turkey Trot Dr, Mansfield

2616 Acton Dr, Mansfield
$699,990
5 Beds ⋅ 5 Baths ⋅ 21429725 MLS
NEW! NEVER LIVED IN. Estimated completion January 2027. Bloomfield Homes' Bellflower II sets 5 bedrooms, 4 full baths, 1 half bath, and a 3-car garage on an interior lot in Somerset. This two-story design gives gatherings room to grow, with the formal dining room opened directly to the family room. Wood flooring connects the main shared areas, and a corner fireplace draws attention with tile extending to the ceiling and a gas starter. Open railing along the staircase and upper hall keeps the architecture visually connected. The Deluxe Kitchen adds extra cooking capacity through double electric ovens and a gas cooktop. Upgraded quartz counters and 3 pendant lights define the island, while a walk-in pantry provides storage beyond the cabinetry. The breakfast area opens to a covered patio for meals outdoors. Glass French doors give the study a separate setting near the entry, opposite a secondary bedroom and full bath upgraded with a shower in place of the tub. The primary suite occupies the rear of the first floor, with separate vanities, upgraded quartz counters, a deck-mounted soaking tub, a separate shower, and a walk-in closet. The second level includes a game room and 3 more bedrooms, with an added bedroom and bath replacing the media room. Two bedrooms share a bath with separate sink areas, while the fifth bedroom has its own ensuite. All baths feature upgraded quartz counters and tile flooring. A mudroom and laundry room organize the garage entry, and a powder bath serves the main living areas. Upgraded brick, an 8-foot front door, a covered porch, and 3 uplights complete the arrival. Visit Bloomfield Homes' Somerset model to learn more today! *Photos are a representation of finished product. Materials will vary.*

2616 Acton Dr, Mansfield

2108 Ainsley Dr, Mansfield
$529,990
4 Beds ⋅ 3 Baths ⋅ 21429544 MLS
NEW! NEVER LIVED IN. Estimated completion January 2027. With 4 bedrooms, 3 full baths, and a swing 2-car garage, Bloomfield Homes' Rockcress puts an open gathering space and a bedroom with its own ensuite bath into a one-story design on an interior lot in Somerset. The fourth bedroom replaces the formal dining room, giving this layout another separate sleeping space near the front. Two more secondary bedrooms sit along a different hall and share a full bath. The primary suite enjoys a rear position apart from these rooms, with a window seat and a walk-in closet. Its bath gets extra attention through upgraded tile, quartz counters, dual sinks, a deck-mounted soaking tub, and a separate shower with a seat. Wood flooring connects the main living areas, where a corner fireplace pairs tile to the mantel with a gas starter. The Deluxe Kitchen faces the family room across an island illuminated by 3 pendant lights. Painted cabinets and upgraded quartz counters give the space a polished finish, while a gas cooktop, electric oven, and walk-in pantry support the daily routine. The breakfast area keeps the dining table close to the kitchen and adds another window seat beside rear-facing windows. A door leads directly to the covered patio, with a gas connection ready for a grill. The laundry room and mudroom sit near the garage entry, creating a practical place to handle everyday arrivals. An upgraded 8-foot front door, covered porch, and 3 uplights give the entry added presence. The layout keeps the bedroom areas distinct while letting cooking, dining, and conversation share one connected setting. Visit Bloomfield Homes' Somerset model to learn more today! *Photos are a representation of finished product. Materials will vary.*

2108 Ainsley Dr, Mansfield

4409 Fox Meadows Ln, Mansfield
$389,900
3 Beds ⋅ 2 Baths ⋅ 21424874 MLS
Step inside to discover a bright, open-concept floor plan illuminated by abundant natural light. Designed with functional living in mind, the spacious central family room seamlessly connects to the kitchen and dining spaces, creating an ideal setting for both relaxed family evenings and lively weekend gatherings! The private owner’s retreat serves as a peaceful getaway, featuring a generous sitting area, an en-suite bath with a garden-jetted tub, separate shower, double vanities, and a walk-in closet. Two additional well-sized bedrooms offer versatile space for family, guests, or a dedicated home office. Step outside to the private backyard, complete with a covered patio perfect for morning coffee, evening barbecues, or simply unwinding in your own quiet space.  Resort-Style Neighborhood & Prime Mansfield Living What truly sets this home apart is its premier location: -Playground Just Steps Away: Enjoy the peace of having a neighborhood playground practically outside your front door—perfect for playdates, afternoon runs, and meeting neighbors. -Mansfield National Golf Club: Just minutes away, golf enthusiasts can hit the links at this 18-hole championship course known for manicured fairways and scenic native oak trees. -Hawaiian Falls Waterpark: Beat the Texas summer heat at Mansfield’s premier water attraction nearby, featuring wave pools, lazy rivers, and splash zones for all-day family fun. -Unbeatable Convenience: Situated in a quiet, established community with quick access to top-rated Mansfield ISD schools, local shopping, dining, and major thoroughfares for a smooth DFW commute. -Immaculately maintained, rich with nearby amenities, and situated in one of Mansfield’s most convenient pockets, this home delivers on lifestyle, location, and condition.

4409 Fox Meadows Ln, Mansfield

2009 Brahmin Way, Mansfield
$658,815
3 Beds ⋅ 3 Baths ⋅ 21423005 MLS
This beautiful new home is located in the highly sought-after Mansfield ISD and offers a thoughtfully designed layout that perfectly blends luxury, comfort and everyday functionality—all on one convenient single level. Zoned to Mansfield High School and Annette Perry Elementary School, the home is ideally positioned for families seeking top-rated education along with a vibrant, growing community. The best-selling floor plan features an open-concept design that creates a seamless flow between the main living areas, making the home feel bright, spacious and welcoming. A formal dining room adds a touch of elegance for holidays and special gatherings, while the oversized media room provides the perfect space for movie nights, game days or a private retreat away from the main living areas. At the heart of the home is an upgraded chef-inspired kitchen featuring modern finishes, ample cabinetry and soft-close drawers and cabinets throughout the entire house—offering both luxury and everyday convenience. Every detail has been carefully selected to elevate the living experience. Located in a quiet, well-established neighborhood, the home provides excellent highway access while still maintaining a peaceful atmosphere with minimal road noise. Just minutes away from shopping, dining and everyday conveniences, you’ll enjoy close proximity to H-E-B and the exciting new Costco opening soon. This home truly delivers the ideal combination of location, design and livability.

2009 Brahmin Way, Mansfield

1617 Cowtown Dr, Mansfield
$372,000
5 Beds ⋅ 3 Baths ⋅ 21410395 MLS
Welcome home to this beautifully refreshed 5 bedroom, 3 bathroom home situated on a spacious corner lot in the desirable Remington Ranch community and Mansfield ISD! Offering 2,076 square feet of thoughtfully designed living space, this single story home features fresh interior paint, attractive laminate flooring throughout, and a light and bright atmosphere enhanced by recessed lighting in the main living areas. The inviting living room features a cozy wood burning fireplace and flows effortlessly into the dining and kitchen areas, creating a wonderful space for everyday living and entertaining. The spacious kitchen offers a center island, abundant cabinetry, a walk in pantry, and generous counter space, along with a breakfast area and separate dining room for added flexibility. The versatile floor plan includes two primary bedrooms, each with its own private ensuite bathroom, making it ideal for guests, multigenerational living, or additional privacy. Three additional bedrooms provide plenty of options for family, guests, or a home office. A separate utility room adds everyday convenience. Outside, enjoy the spacious corner lot, fenced backyard, and patio with room for outdoor gatherings and relaxation. Residents of Remington Ranch also enjoy community amenities including a playground and pickleball court. With its fresh updates, flexible layout, and convenient location, this home offers a wonderful combination of comfort, space, and functionality!

1617 Cowtown Dr, Mansfield

1403 Lowes Farm Pkwy, Mansfield
$410,000
4 Beds ⋅ 2 Baths ⋅ 21417700 MLS
**Charming Comfort and Modern Conveniences in Mansfield, TX** Discover a delightful blend of classic charm and modern amenities in this beautifully maintained 4-bedroom, 2-bathroom residence, complete with a spacious 2-car garage. Nestled in a desirable neighborhood in Mansfield, this home offers expansive living spaces and thoughtful design elements that cater to both relaxation and functionality. Step inside to find a welcoming interior boasting spacious, airy rooms adorned with neutral paint, creating a versatile backdrop for any decor style. The thoughtfully designed split-bedroom layout ensures privacy and comfort. The heart of the home is the island kitchen, graced with a stunning skylight that bathes the space in natural light. You'll appreciate the abundance of cabinet and counter space, making meal preparation a joy. The primary bathroom features a luxurious garden tub, a separate shower, and a dual sink vanity, delivering a spa-like experience every day. Gather in the family room where a cozy fireplace with a gas starter and gas logs becomes the perfect spot for intimate gatherings and relaxing evenings. Elegant wood flooring flows through the hallways, kitchen, and breakfast area, enhancing the home's warm ambiance. A versatile fourth bedroom at the front of the home is ideal for a home office or guest room. The formal living and dining spaces near the entryway offer the perfect venues for entertaining guests. Step outside to enjoy a covered back patio, ideal for al fresco dining and leisure, with a nicely sized fenced backyard providing privacy and room for outdoor activities. Additional features include full gutters and a full sprinkler system to maintain the landscape with ease. This property is a true gem, offering comfort, style, and convenience in a prime Mansfield location with easy access to freeways. Also, enjoy the Community Pool, Playground and Amenity Center within walking distance. Make this Dream Home your Reality Today!

1403 Lowes Farm Pkwy, Mansfield

5 Fountain Ct, Mansfield
$425,000
4 Beds ⋅ 2 Baths ⋅ 21410741 MLS
Recently remodeled former model home that STILL shows like a model home, on a corner lot in the Spring Lake community of Mansfield. This one-story home offers four bedrooms, and every bedroom has its own walk-in closet, so storage is never a problem. One bedroom is currently set up as a workout room, so you can keep it that way or turn it into whatever you need. The corner lot adds extra room and great curb appeal. The kitchen and bathrooms were recently remodeled with custom quartz countertops and updated tile throughout. The huge kitchen island is as smart as it is beautiful, with hidden cabinets built in to hold your trash cans out of sight, which keeps the kitchen cleaner and the look sleek. A new dishwasher, new microwave, and other new appliances were added during the remodel, so the hard work is already done. There is plenty of room to cook, gather, and entertain. The current game room is wonderfully flexible. Use it as a dining room, game room, home office, or anything else that fits your life. Outside, the covered back porch is ready for morning coffee or evening get-togethers, and the hot tub stays with the home, perfect for unwinding after a long day. The shed stays too, giving you extra storage right away. The garage includes a tornado shelter that can stay or be removed before closing, whichever the new buyer prefers. Set on 0.27 acres, this home is conveniently located across from the community pool, park, and soccer fields. Enjoy all of that outdoor space and those amenities right across the street without having to maintain any of it. The HOA, billed annually, takes care of the facilities, so you get the benefits without the upkeep. The home is also close to commuter routes with easy access to Fort Worth, Dallas, and beyond. Zoned to highly rated Mansfield ISD schools. Updated, move-in ready, and in a location that is hard to beat. Schedule your private showing today and see why this one is so special!

5 Fountain Ct, Mansfield

2110 Ainsley Dr, Mansfield
$689,990
4 Beds ⋅ 4 Baths ⋅ 21415508 MLS
NEW! NEVER LIVED IN. Estimated completion December 2026. Bloomfield Homes' Seaberry II offers 4 bedrooms, 4 full baths, and a 2-car garage in a two-story design on an interior lot in Somerset. The layout gives entertaining several places to land, from formal dining off the foyer to an upstairs game room and separate media room. A study with double doors adds another defined space near the entry, while wood flooring connects the main shared areas. At the center, the family room opens to the second floor, giving the tile-to-ceiling fireplace with gas logs room to make an impression. The Deluxe Kitchen stays connected across an island, with upgraded granite counters, an upgraded backsplash, and a single-bowl stainless-steel sink. A gas cooktop and built-in electric oven handle the cooking, and a walk-in pantry keeps supplies organized. Between the kitchen and formal dining, a butler's pantry adds serving space for longer gatherings. Breakfast space overlooks the backyard and opens to a covered patio with a gas stub for a grill. The first-floor primary suite sits at the rear with separate sink vanities, a garden tub, a separate shower with a seat, and a walk-in closet. Granite counters and upgraded tile carry through the bathrooms. Another downstairs bedroom has a full bath nearby, while the remaining 2 bedrooms occupy the upper level with 2 full baths and walk-in closets. Near the garage, the mud room and laundry help manage daily arrivals. Upgraded brick and an 8' wood-and-rain-glass front door finish the exterior. Visit Bloomfield Homes at the Somerset model today for a closer look at this Seaberry II!

2110 Ainsley Dr, Mansfield

Start Your Search

Listings provided by North Texas Real Estate Information Systems (NTREIS). Listing data has been deemed reliable but is not guaranteed to be accurate by the MLS.

Last updated:

How much is your home worth?

Get instant property value now!