Refine Search
Sort by
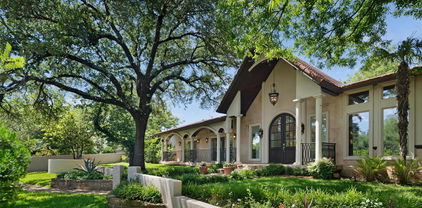
6946 Forest Glade Cir, Dallas
$1,799,000
5 Beds ⋅ 5 Baths ⋅ 21395482 MLS
This striking single-story residence pairs dramatic architectural presence with sophisticated, contemporary interiors. Extensively remodeled, the 5 Bed & 4.1 Bath home, features white oak flooring, designer lighting, plantation shutters and integrated surround sound. At its center, a showpiece kitchen is appointed with Bertazzoni appliances, custom European cabinetry in white lacquer and walnut, and dual islands finished in marble and quartz with a waterfall edge. The serene primary suite offers a spa-inspired bath with dual marble vanities and a sculptural Victoria + Albert soaking tub, while the flexible fifth bedroom can also serve as a game room or office. Outside, lush landscaping surrounds a private pool and spa, covered entertaining spaces, and an outdoor cooking area, creating an inviting retreat for effortless indoor-outdoor living.

6946 Forest Glade Cir, Dallas

7920 Goforth Rd, Dallas
$885,000
3 Beds ⋅ 3 Baths ⋅ 21395052 MLS
2,408 square feet of updated living space in one of East Dallas' favorite neighborhoods - White Rock Valley! Located in the highly sought-after White Rock Elementary attendance zone, this 3-bedroom, 3-bath home offers beautiful interiors, a flexible second living area and a location that's hard to beat. Inside, you'll find hardwood floors, a beautifully renovated kitchen with quartz countertops, an oversized island and KitchenAid appliances, plus an updated primary suite with a spacious bathroom and walk-in closet. The bonus room offers additional flexibility for a home office or playroom. Beyond the cosmetic updates, many of the big-ticket improvements have already been completed, including a new roof, Pella windows, HVAC updates, new water heaters and drainage improvements. Enjoy the best of White Rock Valley with Flag Pole Hill, White Rock Lake and neighborhood parks nearby. The home is also conveniently located near Lake Highlands restaurants and shops, with easy access to the Mockingbird and Abrams area and NorthPark Center, all just minutes away. Outside, a private deck off the primary suite overlooks the backyard, with professionally designed landscape and hardscape plans available to the next owner. A wonderful opportunity to get into White Rock Valley with the major updates already done. Seller welcomes offers!

7920 Goforth Rd, Dallas

5840 Charlestown Dr, Dallas
$3,395,000
5 Beds ⋅ 6 Baths ⋅ 21395510 MLS
Stunning new construction completed in September 2026 in sought-after Melshire Estates, 5840 Charlestown pairs sophisticated transitional design with exceptional craftsmanship and effortless livability. A dramatic entry opens to a private study and elegant dining room, while the light-filled living room is anchored by a book-matched marble fireplace. Pella windows and doors open to an oversized covered patio and expansive fenced backyard. Five-inch oak floors and Visual Comfort lighting add warmth throughout. The showpiece kitchen centers around a 12-foot quartzite island with concealed storage, custom cabinetry, designer tile, Sub-Zero refrigerator and freezer columns, and an eight-burner Wolf range. A fully equipped scullery includes an additional dishwasher, microwave, Wolf coffee system, sink, full-size refrigerator and exceptional storage. A sleek wet bar and full-glass wine room make entertaining effortless. The first-floor primary suite is a glamorous retreat with separate his-and-her closets and a spa-like bath with soaking tub, oversized double shower, separate vanities, quartzite surfaces and porcelain flooring. Opposite, a beautifully appointed guest suite overlooks the backyard. Upstairs, three en-suite bedrooms surround a light-filled game room, while a dedicated media room, gym and abundant storage complete the second floor. Outside, the covered patio features an outdoor kitchen and fireplace and opens to the large fenced backyard. It is pre-wired and powered for retractable screens, while the home is pre-wired for audio-visual, televisions and security cameras. Toto toilets and solid-core doors reflect the attention to detail. The three-car garage is wired for electric vehicles and designed for three future car lifts, creating potential six-car capacity. Fresh and sophisticated, 5840 Charlestown delivers beautifully proportioned spaces, thoughtful finishes and exceptional livability.

5840 Charlestown Dr, Dallas

3911 Highgrove Dr, Dallas
$950,000
4 Beds ⋅ 3 Baths ⋅ 21395714 MLS
Open House this Saturday November 7th and November 8th from 1p to 4p! Discover refined living in this exquisite, renovated home that features four bedrooms and three bathrooms in the highly desirable Midway Hollow. Step inside to be greeted by soaring 16 foot vaulted ceilings that enhance the sense of space and airiness throughout the main living area. Entertaining is a joy in the gourmet kitchen, which is beautifully appointed with sleek quartz countertops and a stylish marble backsplash. High end appliances and ample cabinetry create a functional yet aesthetically pleasing culinary environment. The capacious living space flows seamlessly into a set of tranquil sleeping quarters, with the primary suite offering a serene retreat. This sanctuary features a lavish en-suite bath designed for relaxation with generous closet space. The additional first floor bedrooms offer flexibility for guest accommodations or a home office. The spacious upstairs bedroom with private bath offers creative options of your preference. Outside, your personal oasis awaits. The front yard is meticulously landscaped with Zeon Zoysia grass, known for its lush, soft, and dense appearance. In the backyard, the low maintenance artificial turf offers year round greenery, making it perfect for casual gatherings and quiet relaxation. Access is made convenient and secure with two separate motorized gates, and the inviting front porch provides a shaded and charming spot to unwind. A spacious two car garage completes the superb property, offering ample room for vehicles or additional storage. The state of the art security system features eight cameras around the home. Enveloped in sophistication and thoughtfully designed for modern living, this renovated Dallas home is a harmonious blend of comfort and convenience poised to elevate your lifestyle.

3911 Highgrove Dr, Dallas

5200 Keller Springs Rd Unit 730, Dallas
$589,900
2 Beds ⋅ 2 Baths ⋅ 21391868 MLS
Walk into a bright, open living space that leads to a patio overlooking the Bonaventure’s pool and garden area. From there, you can take in the fountain, landscaped gardens and mature trees. It’s a beautiful view and one of the things that makes this location in the building so appealing. With over 2,000 square feet of flexible living space, there’s room to spread out and plenty of wall space to display art. The dining area has a built in buffet with glass doors, and the kitchen opens to the living and dining spaces. It features granite countertops, stainless steel appliances, a wine rack, walk in pantry and breakfast bar. You’ll also find plenty of storage. There are three walk in closets, including a primary closet measuring 8 by 11 feet with extensive shelving and drawers. The spacious primary bath was created by combining two original bathrooms and includes a jetted tub, separate shower and built in cabinetry. An enclosed room with double doors and a built in desk works beautifully as a home office. The open sitting or game room has lit glass shelving, a small built in desk, two walk in closets and a full bath nearby. Add a wall and door, and it could become a wonderful guest suite. With recent paint and new carpet installed in September 2026, this home is ready for you to settle in and enjoy the view. Life at the Bonaventure includes 24-7 concierge service, valet, a gym, indoor lap pool, tennis court, walking path, dog park and much more. The Dallas North Tollway, Galleria Dallas and Addison are just minutes away.

5200 Keller Springs Rd Unit 730, Dallas

9807 Redondo Dr, Dallas
$699,900
2 Beds ⋅ 2 Baths ⋅ 21395731 MLS
Some houses get built. This one got kept. Since 1940, three generations of a single family have lived behind these Granbury stone walls, and eighty-six years of that kind of attention shows in the places attention usually does not survive. The hardwoods are original and they still gleam. Arched openings where other houses have doorways. Crown molding in every room. Built-in shelves in the hall, a china cabinet built into the dining room wall, the sort of carpentry nobody orders anymore. The kitchen was rebuilt for someone who actually cooks. A granite island with room to sit. Custom cabinetry, a plate rack, penny tile climbing the wall behind the range. Two bedrooms. Two full baths, both finished in stone, one of them holding a clawfoot tub in an arched alcove, the other travertine to a vaulted ceiling with a rain head overhead. Then the sunroom, which is the room people remember after they leave. Windows down both sides. White board walls, a panel of stained glass, and a beadboard ceiling painted the color of the sky. Outside the house turns generous. A third of an acre, most of it garden. A cedar pergola spans the back and opens onto flagstone, where a fire pit sits ringed by a curved stone seat wall. Mature crape myrtles throw shade over all of it. A greenhouse still in use. A garden shed. Beds that come back every spring because somebody has been tending them for decades. Wrought iron closes the back line and the creek runs past it, under a stand of trees this house has been looking at since Roosevelt. Walk to Casa Linda Plaza. Five minutes to White Rock Lake, the shoreline path, the picnic grounds, the Saturday morning water traffic. Eighty-six years in one family. The next chapter is yours to write.

9807 Redondo Dr, Dallas

9432 Thornberry Ln, Dallas
$1,497,000
4 Beds ⋅ 4 Baths ⋅ 21395622 MLS
Beautifully updated and ideally located in highly sought after Midway Hollow, this exceptional home blends sophisticated interiors with expansive outdoor living in a setting designed for both everyday comfort and effortless entertaining. The oversized backyard offers a rare sense of space and privacy, highlighted by a beautifully remodeled pool with designer glass tile and a built-in Lynx Professional grilling station that creates a true resort-style atmosphere. Inside, the home has been thoughtfully refreshed with new wood flooring throughout the main level, new carpeting upstairs, new porcelain tile flooring, and a renovated kitchen with quartz countertops. The light-filled floor plan flows seamlessly from one space to the next, creating an inviting environment for intimate gatherings or larger-scale entertaining. The primary bath is elegantly finished with marble countertops and marble flooring, while the upstairs baths feature granite countertops. A rare dual-garage configuration includes an attached 2-car garage plus a separate 1-car garage, offering excellent flexibility for parking, storage, or hobbies. With its refined updates, exceptional outdoor spaces, and premier Midway Hollow location, this home offers a distinctive combination of style, comfort, and livability that is increasingly difficult to find.

9432 Thornberry Ln, Dallas

7247 La Sobrina Dr, Dallas
$849,000
5 Beds ⋅ 4 Baths ⋅ 21393286 MLS
Fully updated and zoned to coveted Bowie Elementary, this 5 bedroom, 3.5 bath home offers 2,598 square feet of thoughtfully designed living space. Nearly every detail has been touched, from the major systems to the designer finishes. White oak engineered hardwood floors, wainscoting, and custom trim add character throughout. Just to the right of the front door, one of the five bedrooms is currently used as a home office, giving the floor plan flexibility. Natural light fills the open dining, kitchen, and living areas, which flow easily from one to the next for everyday living and entertaining. The living room centers on a tiled fireplace with custom built-ins on either side. Ample built-in storage and cabinetry add function throughout, while Bluetooth in-ceiling speakers with a wall-mounted amplifier serve the living and dining areas. A convenient half bath is located just off the living room.The kitchen features quartz countertops, Koville cabinetry, a custom vent hood, and all-new appliances. The spacious butler’s pantry offers generous storage, along with a dedicated coffee and dry bar area. The secondary bedrooms share a Jack-and-Jill bathroom with dual sinks and a spacious shower, while another bedroom has access to a bath with stylish blue tile and a shower-tub combination. The primary suite is a private retreat with an oversized custom walk-in closet. Its ensuite bath features dual sinks, a private water closet, and an oversized wet-room shower with a deep soaking tub, illuminated shower niches, and a wall-mounted towel warmer. The renovation extends beyond the finishes, with two new HVAC systems and ductwork, new electrical wiring, PVC plumbing, roof, windows, and water heaters. Outside, enjoy a serene pool with a new filter and pump, a turfed backyard, an electric privacy gate, and an attached two-car garage. Close to Bowie Elementary and Salado Park, this thoughtfully updated home is one you won’t want to miss. Reach out today to schedule a private showing

7247 La Sobrina Dr, Dallas

5656 N Central Expressway, Unit 103, Dallas
$945,000
2 Beds ⋅ 3 Baths ⋅ 21395039 MLS
Experience luxury high rise living in this stunning ground-floor villa, part of The Highland Residences, offering fabulous hotel amenities. This tailor made two bedroom home with office features a modern, elegant design boasting quarter sawn oak floors. The spacious layout flows seamlessly into a private, beautifully landscaped courtyard offering over 623 sqft. Relax in the sublime primary suite featuring a serene bath with soaking tub, large shower and closet. A thoughtful layout with ensuite bedrooms on separate sides of the house and expansive closets. In addition, a generous study, perfect for use as a media room or third bedroom. Enjoy the convenience of hotel services including room service from The Reserve Lounge & Bar, a fitness center, pool, 24 hour concierge and valet all within your serene, garden-like retreat. Through the private gate, experience access to the Katy Trail to Mockingbird Bridge. Two designated parking spaces, with additional storage space. A perfect blend of privacy & luxury awaits you in the heart of Dallas.

5656 N Central Expressway, Unit 103, Dallas

4748 Old Bent Tree Ln Unit 101, Dallas
$145,000
1 Beds ⋅ 2 Baths ⋅ 21394382 MLS
NEW PRICE! $149,900! RARE OPPORTUNITY IN NORTH DALLAS! Discover exceptional value in this beautiful two-story corner condo, one of only 12 two-story residences and just 4 corner units in the community! Tucked away at the back of the development, this special home offers wonderful privacy and the feeling of a townhome, with no neighbors above or below and minimal shared wall space. Step inside and fall in love with soaring vaulted ceilings, dramatic two-story windows and an impressive, light-filled living area. A fresh, modern color palette complements numerous stylish updates, including flooring, granite countertops, lighting and stainless steel appliances, including a Bosch dishwasher. The inviting kitchen features a breakfast bar and pantry, while the versatile dining room is also ideal for a home office or study. Sliding glass doors open to the back patio, perfect for relaxing or entertaining. Upstairs, the spacious primary retreat features a walk-in closet and beautifully updated bath with a large walk-in shower. Additional highlights include HVAC replaced in 2020, generous storage, a welcoming front porch and patio storage closet. Enjoy community walking trails, koi pond, pool and amenity center. PRIME LOCATION near the Dallas North Tollway, George Bush Turnpike and SH 121, with convenient access to shopping, dining and major employment centers. RARE DESIGN, BEAUTIFUL UPDATES AND AN ATTRACTIVE NEW PRICE UNDER $150K! Don’t miss this opportunity to make this special home your own!

4748 Old Bent Tree Ln Unit 101, Dallas

523 Martinique Ave, Dallas
$544,999
4 Beds ⋅ 2 Baths ⋅ 21394821 MLS
Beautifully renovated and move-in ready, this single-story East Dallas home offers an exceptional combination of modern updates, flexible living space, and convenient access to the best of the area. Situated on a large corner lot offering exceptional privacy in Mount Auburn, the home features four bedrooms, or three bedrooms plus a dedicated home office, two beautifully updated bathrooms, and an open-concept layout designed for comfortable everyday living and entertaining. Nearly every detail has been thoughtfully refreshed, including a new roof, energy-efficient windows, updated cabinetry, designer countertops, stylish lighting and fixtures, beautiful flooring, and fresh interior and exterior paint. The renovated kitchen features stainless steel appliances, a gas range, generous storage, and an inviting connection to the living and dining areas. Tucked privately at the back of the home, the primary suite offers a beautifully remodeled bathroom with dual vanities, an oversized walk-in shower, and a spacious closet. Outside, the oversized corner lot creates a wonderful sense of space and privacy, complemented by a large fenced backyard, new cedar privacy fencing, and a huge four-car covered carport with a gated driveway and electric gate. This rare combination provides exceptional covered parking, security, and flexibility for everyday living and entertaining. Ideally located near White Rock Lake, the Santa Fe Trail, Lakewood, Lower Greenville, and popular East Dallas parks, dining, and entertainment. Enjoy the convenience of single-story living, a flexible floor plan, extensive renovations, and the added privacy of a spacious corner property in one of Dallas' most desirable and accessible areas. Seller will consider a lease to purchase option and is offering $5,000 toward closing costs or buying down an interest rate with use of listing agent's preferred mortgage lender.

523 Martinique Ave, Dallas

6950 Midcrest Dr, Dallas
$899,000
4 Beds ⋅ 4 Baths ⋅ 21394373 MLS
Meticulously loved and maintained, this Northwood Hills home has been cherished by the same owner for 46 years and is now ready for its next chapter. Beautiful curb appeal, mature landscaping, and a thoughtfully designed floor plan create an inviting sense of home from the moment you arrive. The property offers convenient driveway access from both the front and alley, providing additional parking. Inside, four bedrooms, three full baths, one half bath, and three living areas provide abundant space for everyday living and entertaining. The living and dining rooms feature bay windows that fill the spaces with natural light, while the living room showcases beautiful wood floors. The spacious family room features built-in cabinetry and bookshelves, a solar tube to add natural light, along with a fireplace that opens to both the family room and adjoining sunroom. The kitchen is designed for both function and gathering, featuring a five-burner gas cooktop with island, double ovens, and a charming breakfast area with built-in china cabinetry. A wet bar just off the kitchen opens to the family room, making entertaining effortless. The sunroom offers brick flooring, abundant natural light, and French doors opening to the back patio and beautifully landscaped yard. The spacious primary suite features two walk-in closets, a comfortable sitting area, and direct access to the sunroom. The primary bath offers dual sinks and a separate vanity area. The fourth bedroom is privately positioned off the kitchen and includes its own full bath with shower, making it ideal for guests or a private retreat. Outside, the generously sized backyard offers plenty of grassy space for play and entertaining, complemented by mature shade trees and established landscaping. A wonderful opportunity to own a lovingly maintained home in the heart of Northwood Hills and make it your own for years to come.

6950 Midcrest Dr, Dallas

7330 Casa Loma Ave, Dallas
$2,010,000
5 Beds ⋅ 6 Baths ⋅ 21394546 MLS
This newly completed Lakewood luxury home offers nearly 4,600 square feet of thoughtful new construction with 5 bedrooms, 5.1 bathrooms, a first-floor primary suite, and exceptional value for the neighborhood. Located in the heart of Lakewood, this move-in-ready residence blends modern design with warm, inviting finishes. Soaring ceilings, wide-plank wood floors, abundant natural light, and beautifully curated details create a refined yet comfortable atmosphere throughout. The open living, dining, and kitchen areas are ideal for everyday living and effortless entertaining. The chef’s kitchen features custom cabinetry, premium stone surfaces, designer lighting, an oversized island, built-in refrigeration, and professional-grade appliances. The first-floor primary suite serves as a private retreat with a spa-inspired bath, generous storage, and elevated finishes. Upstairs, additional ensuite bedrooms and flexible living spaces offer room for guests, work, media, or play. Every space has been designed with intention, from the dramatic staircase and statement lighting to the serene living areas and sophisticated kitchen. Just minutes from Lakewood Elementary, White Rock Lake, Lakewood Country Club, shopping, dining, and central Dallas conveniences, this home delivers the rare combination of new construction, premium location, scale, and value — all wrapped in a beautifully executed modern design.

7330 Casa Loma Ave, Dallas

6861 E Mockingbird Ln, Dallas
$1,295,000
4 Beds ⋅ 2 Baths ⋅ 21388846 MLS
ONE OF ONE. Rare, laid back living in the heart of Lakewood. Thoughtfully reimagined by Ruoti Design, this home is rooted in natural materials, rich textures and finishes chosen to become even better with time. Roman Clay walls, warm oak floors, honed Carrara marble, handmade zellige and unlacquered brass are layered with substantial woodwork and steel framed French doors, creating a home that feels collected rather than overly designed. The kitchen is centered around an oversized island with custom, inset cabinetry, Wolf appliances, a paneled Sub Zero refrigerator and tongue and groove ceiling. A butler’s pantry adds ample storage, a built in Wolf coffee maker and built in wine cooler with wood shelving. The living room opens beneath a vaulted ceiling and substantial wood beam. The dining room is anchored by a limestone fireplace, an unexpected detail that gives the space a character all its own. The primary bedroom feels quiet and tucked away, filled with soft natural light, warm wood tones and views into the surrounding greenery. The primary bath continues the material story with custom vanities, honed Carrara marble, Greek limestone, handmade zellige and unlacquered brass surrounding a freestanding soaking tub. Outside, naturally patinaed copper gutters wrap the exterior as brick and stone terraces disappear into mature landscaping. The pool feels tucked into the garden alongside a covered outdoor living space with a custom louvered pergola and full outdoor kitchen with a gas Wolf grill. Beyond, a garden path winds through the greenery to a detached garden house, creating a tucked away space of its own. Out front, a pea gravel circle drive curves beneath a mature oak, setting the tone before you ever step inside. Warm, tactile and deeply considered, this is a home designed to be lived in and to only get better with time. Minutes from White Rock Lake, Ridgewood Park and the SoPac Trail, this is a truly rare home in one of Dallas’s most loved neighborhoods.

6861 E Mockingbird Ln, Dallas

16106 Shadybank Dr, Dallas
$899,000
4 Beds ⋅ 3 Baths ⋅ 21394968 MLS
A rare opportunity to acquire a beautifully reimagined mid-century ranch in Prestonwood, an elegant, light-filled retreat zoned to the award-winning Brentfield and Parkhill schools. Every detail of this one story residence has been curated with sophistication, including white oak flooring, designer tile selections, and luxury appliances create a refined, modern aesthetic. Whole home water softening and reverse-osmosis filtration elevate daily living. The home’s architectural flow centers around expansive living, dining, and kitchen spaces that embrace the resort style pool, allowing natural light to pour in from every angle. A generous living area, four serene bedrooms, and three spa-inspired baths offer both comfort and versatility. The oversized primary suite serves as a private sanctuary, featuring a spacious sitting area, a beautifully appointed ensuite bath with soaking tub, separate shower, dual vanities, and a custom walk-in closet. Outdoors, the sparkling pool is framed by two lush grassy areas - ideal for entertaining, lounging, or play. A home of this caliber, in this location, is a rare find - an effortless blend of modern elegance, thoughtful upgrades, and timeless mid-century charm.

16106 Shadybank Dr, Dallas

9639 Brentgate Dr, Dallas
$699,000
3 Beds ⋅ 2 Baths ⋅ 21394797 MLS
9639 Brentgate Dr, 3 Bed, 2 Bath, 2,079 Sq Ft Two-Story in the ABC Streets of Lake Highlands. Only two owners have called 9639 Brentgate Dr home since it was built in 1965, and the next owner inherits a house that has been carefully kept. This 3-bedroom, 2-bath, 2,079 square foot two-story sits in the ABC Streets of Lake Highlands and is listed at $699,000. Original crown molding, entry tile, and select light fixtures give the home its character, and bamboo flooring runs through most of the home. The primary suite is on the main floor, with two walk-in closets, a custom-tiled walk-in shower, and the utility room just next door. Upstairs, two bedrooms share a full bath, and there is generous storage. The kitchen opens to the den, so whoever is cooking stays in the conversation. Custom cabinets, a gas range, and pull-out pantry drawers make everyday cooking practical. In the den, a brick fireplace with gas logs warms cool evenings, and a small nook works well as a reading corner or a desk. Formal living and dining rooms at the front are ready for holidays and dinner guests. The big-ticket items are in good shape. The roof is about 8 years old, the home sits on a pier-and-beam foundation, and a new PVC sewer line runs to the city. The home sits halfway up the hill on a 0.20-acre lot measuring 70 by 125 feet. The north-facing backyard holds peach and fig trees and a patio framed by a brick half-wall, a quiet place to start the morning or unwind after work. Northlake Elementary, Lake Highlands High School, the Audelia Road Library, and the Lake Highlands Recreation Center are all within walking distance. Restaurants and shopping are just down the street, White Rock Lake is about 5 minutes away, and I-635 and US-75 are close for the commute. The home is zoned to Richardson ISD. Only two owners in decades means fewer hands on this house. Schedule your private showing today to see it for yourself.

9639 Brentgate Dr, Dallas

10123 Apple Creek Dr, Dallas
$574,999
3 Beds ⋅ 3 Baths ⋅ 21388326 MLS
Discover this updated three-bedroom, two-and-a-half-bath home in Dallas’ sought-after Lake Highlands area, featuring a beautifully updated kitchen, engineered hardwood floors, spacious living areas, solar panels, Tesla Powerwalls, and Richardson ISD. Set on a tree-lined street with mature trees, this inviting single-story home offers a versatile floor plan with generous spaces for everyday living, entertaining, and relaxing. Inside, engineered hardwood floors add warmth throughout much of the home, while the spacious main living area is filled with natural light. The updated kitchen features dark cabinetry, sleek countertops, stainless steel appliances, double ovens, abundant storage, and a large center island that provides additional prep and gathering space. Multiple living areas add flexibility, including a separate space with a large projection screen that can serve as a media room, game room, home theater, or second living area. The spacious primary suite offers a comfortable retreat with room for a sitting area and an updated bath featuring a large walk-in shower. Two additional bedrooms provide options for family, guests, or a home office, while two-and-a-half baths add convenience to the well-planned layout. Outdoor living is equally inviting with a covered patio and pergola overlooking the backyard, creating a shaded setting for dining, entertaining, or unwinding at the end of the day. Solar panels and Tesla Powerwalls bring modern energy technology and battery storage to the home. Located in Lake Highlands, the property offers the character of an established Dallas neighborhood along with convenient access to parks, trails, White Rock Lake, shopping, dining, and major thoroughfares. Zoned to Richardson ISD, 10123 Apple Creek Drive combines a spacious floor plan, updated interiors, flexible living areas, outdoor entertaining space, and energy-conscious features in a convenient Northeast Dallas location.

10123 Apple Creek Dr, Dallas

11864 Cold Harbor Ln, Dallas
$800,000
3 Beds ⋅ 3 Baths ⋅ 21392768 MLS
This is the One You Have Been Looking For! A beautifully reimagined single-story home in desirable Glen Meadow featuring three bedrooms and two and half baths. This gem has exceptional curb appeal with true exterior cladding on the brick, a mahogany double-door entry, board-and-batten gable accents with a covered front porch shaded by a mature oak tree. The kitchen is the heart of the home, anchored by a sage green island, Quartz countertops, gold pendant lighting, a professional-style gas range with subway tile backsplash and a full-size built-in refrigerator and freezer. The kitchen opens directly to a spacious living area framed by a wall of French doors overlooking the backyard. The living room flows into a formal dining room lit by a linear chandelier with an abundance of natural light. The primary suite offers a spa-inspired bath with a freestanding soaking tub, a large glass-enclosed shower with floor-to-ceiling porcelain marble-look tile including an additional rain shower head and a dual vanity with elegant white and gold finishes. Secondary bedrooms are generously sized with Jack and Jill bathroom access and walk-in closets. A stylish powder bath with a navy vanity serves guests while a dedicated utility room includes a deep stainless-steel sink, built-in bench, abundant storage space and an area for an added refrigerator. Thick LVP flooring extends throughout dry areas, complimented by fresh interior paint, updated lighting and brass hardware for a harmonious feel. Outside, a deep fully fenced backyard shaded by mature trees offers room to entertain or expand. A playground, park and pool club are in the area as are highly rated schools. This cheerful home is move-in ready with an ideal blend of style, comfort and functionality. Manicured landscaping. Side entry parking with a parking pad and a recently replaced road in the front of the home!

11864 Cold Harbor Ln, Dallas

6060 Birchbrook Dr Unit 262, Dallas
$309,000
2 Beds ⋅ 2 Baths ⋅ 21391550 MLS
PRIME DALLAS LOCATION! Ideally situated just 1 mile from Central Expressway, approximately 10 min from Downtown Dallas, 3 miles from White Rock Lake, and only 2 miles from SMU, this beautifully updated 2nd floor corner condominium offers an exceptional combination of location, comfort, and convenience. The single level 2 bed, 2 full bath home offers over 1100 sqft and is filled with natural light throughout. The open concept living and dining areas flow seamlessly into the updated kitchen, featuring quartz countertops, stainless steel appliances, pantry, and stylish finishes. Luxury vinyl plank flooring runs throughout the home, complemented by attractive decorative lighting. The spacious primary suite offers two walk-in closets and an updated ensuite bath with dual sinks, a marble topped vanity, and stylish ceramic tile surrounding the tub and shower. The guest bedroom also features a walk-in closet and convenient access to the updated guest bath. A dedicated closet with stacked washer and dryer adds to the home's functionality. Two assigned, covered parking spaces, 157 and 158, are conveniently located directly outside the unit, making loading and unloading easy. A large established oak tree just outside the home creates a charming, treehouse-like setting and complements the mature landscaping. The well maintained community offers a community pool and beautifully maintained grounds. The monthly HOA fee includes electricity, water, HVAC maintenance, trash service and grounds maintenance, providing exceptional convenience and value. Refrigerator, washer, and dryer are negotiable. Enjoy easy access to Greenville Ave, Central Market, LA Fitness, NorthPark Mall, SMU, White Rock Lake, Central Expressway, Downtown Dallas, and an abundance of shopping, dining, and entertainment. The Ridgewood Trail is also within walking distance and connects to the White Rock Lake Trail system. A rare opportunity to own a beautifully updated condominium in a convenient Dallas location!

6060 Birchbrook Dr Unit 262, Dallas

652 Harter Rd, Dallas
$2,399,000
5 Beds ⋅ 6 Baths ⋅ 21391560 MLS
Exceptional new construction by Fairmont Homes, 652 Harter Road pairs timeless architecture and a handsome natural brick façade with sophisticated interiors, beautifully curated finishes, and an effortless connection to the outdoors. Conveniently located within walking distance of White Rock Lake, St. John’s Episcopal School, & the best of neighborhood dining and wellness, the home offers an exceptional East Dallas lifestyle. The five-bedroom residence is thoughtfully arranged with both the primary suite & a spacious guest suite on the first floor. A striking private study with custom built-ins & an elegant formal dining room with adjoining butler’s pantry and wet bar—complete with a second dishwasher & sink—set the tone for elevated entertaining. At the heart of the home, the chef’s kitchen is appointed with GE Monogram appliances & beautifully designed cabinetry, complemented by a separate breakfast nook for casual dining. The kitchen flows seamlessly into the family room, where a sculptural plaster-finish fireplace creates a striking focal point and expansive sliding doors frame pool views & open directly to the covered loggia. The first-floor primary suite is a serene retreat, distinguished by a vaulted ceiling accented with stained beams. The marble-clad primary bath features separate vanities & refined finishes, while an expansive walk-in closet incorporates a dedicated laundry space. Upstairs, each secondary bedroom features a vaulted ceiling, en-suite bath, & walk-in closet. An oversized game room with custom built-ins provides an impressive second living & entertaining space. Outside, the home transitions effortlessly into a private backyard retreat. The spacious covered loggia is designed for year-round entertaining with an outdoor fireplace, built-in kitchen, & ample space for dining and lounging. A resort-style pool with turf surround opens to an expansive grass yard, creating a setting equally suited for entertaining & everyday enjoyment.

652 Harter Rd, Dallas

8636 San Souci Dr, Dallas
$599,900
3 Beds ⋅ 2 Baths ⋅ 21388064 MLS
Welcome to 8636 San Souci Drive. Nestled amongst the L streets in Lake Highlands, this home is in the perfect location with easy access to everything. Gorgeous hardwood floors in the Living Room, Dining Room, and Family Room. Tons of room for entertaining in the combined formal dining and living rooms, as well as the huge family room featuring a gas fireplace, built in cabinets and bookshelves, and offering easy access to the back yard deck overlooking a private back yard. This fabulous kitchen offers a gas cooktop, new built in microwave, wall oven, broiler oven, and a new dishwasher. The extra long driveway provides tons of parking space for friends and family. Lots of storage throughout. Highly rated Richardson ISD. Easy access to major highways, schools, restaurants, and shopping. This home is truly wonderful so don't miss this opportunity.

8636 San Souci Dr, Dallas

4506 Isabella Ln, Dallas
$7,500,000
6 Beds ⋅ 8 Baths ⋅ 21393861 MLS
The heart of 4506 Isabella Lane lies under the sky. Enter through the main gate and a full Preston Hollow acre opens up — three structures drawn around a sweeping lawn the way chairs are pulled up to a fire. This is a compound with three front doors, and each was given a job. The Pool House does the entertaining. The Sanctuary — the main residence — is where daily life happens. The Cottage takes whoever else is staying, for a weekend or a year. Every other acre in Preston Hollow asks one building to do all three at once. This one never had to. The Pool House: a full kitchen, bar and lounge opening to covered, heated dining on two sides; below, a screening room with tiered seating and a game room with a pool table, shuffleboard, foosball and a bar. The sound system runs the length of the compound, inside and out. The 75-foot pool runs along one edge, and the heated spa is sized to swim in straight through the Dallas winter. A hundred people, and not one of them walks through your kitchen. The main residence’s 4,449 square feet were comprehensively renovated in 2022 — kitchen, baths, hardwoods, windows, appliances and mechanicals. Upstairs is entirely private: a primary suite, three additional bedrooms and a game room. Downstairs keeps its own hours. Across the green, a fire pit, an acre of open lawn and a vintage Airstream, permanently parked — a campground that switches on the moment the sun goes down. The Airstream stays with the house. The Cottage: two thousand square feet with a steam shower, wet bar and air-conditioned basement, taking four shapes — two ensuite bedrooms; a bedroom and a gym; two offices; or a guest suite on one side and an office on the other. For all its seclusion, Inwood Village, Dallas’ top private schools, Love Field and the Park Cities are minutes away.

4506 Isabella Ln, Dallas

9315 Lenel Pl, Dallas
$1,550,000
5 Beds ⋅ 6 Baths ⋅ 21394102 MLS
This exceptional newer construction residence by Fifer Custom Homes offers a rare opportunity to own a thoughtfully designed home in the heart of Midway Hollow — one of Dallas’ most sought-after neighborhoods. Blending timeless architecture with curated designer finishes, the home pairs a warm, sophisticated aesthetic with a highly functional floor plan designed for modern living. White oak hardwood floors, statement lighting, designer wallpaper, specialty hardware, custom millwork, + beautifully selected tile create a layered feel thru out the home, while expansive windows + oversized glass doors bathe the interiors with natural light. At the center of the home is a stunning chef’s kitchen featuring custom cabinetry, premium appliances, generous prep space, + an oversized island overlooking the dining + living areas for effortless entertaining + everyday living. The 1st floor also includes a spacious guest suite with en-suite bath + sitting room idyllic for multi-generational living. A private office, mudroom + utility room complete the main level. Upstairs, the impressive primary suite serves as a true retreat with a spa-inspired bath, soaking tub, oversized shower, dual vanities, + 2 large walk-in closets w impressive storage. 3 add'l bedrooms, beautifully appointed secondary baths, + a generous game room complete the 2nd level. Outdoor living is equally compelling, with two distinct yard spaces designed for entertaining, relaxing, or play. The side yard features a covered patio and ample room for a pool while still maintaining usable green space. The rear yard offers tremendous flexibility as a play yard for kids, pets or an idyllic garden space. Both are low-maintenance spaces that offer a relaxing retreat from the hustle and bustle of city life. Perfectly located close to many of Dallas’ premier private schools, shopping, dining, and major thoroughfares, this residence offers exceptional move-in ready living in one of the city’s most desirable neighborhoods.

9315 Lenel Pl, Dallas

5208 Ambergate Ln, Dallas
$1,200,000
5 Beds ⋅ 5 Baths ⋅ 21389727 MLS
Experience refined living in the exclusive, 24-hour guard-gated community of Oaktree. This move-in-ready home offers 5 bedrooms, 5 baths, abundant natural light, and high-end finishes designed for both comfortable daily living and effortless entertaining. Beautiful double staircases set the tone, while each bedroom features en-suite bath access and a walk-in closet for exceptional comfort and privacy. A flexible private study with custom built-ins and its own walk-in closet can easily serve as a downstairs guest suite. The chef’s kitchen opens seamlessly to the family room, creating a welcoming space for gatherings. The luxurious primary suite includes a sitting area, fireplace, oversized walk-in closet, and a spa-inspired bath renovated in 2024. Upstairs, four generous secondary bedrooms accompany an oversized game room. Please see Transaction Desk for full list of upgrades. Outside, enjoy a completely private resort-style pool and spa, plus a large covered patio. Zoned to Plano ISD and ideally located near private schools, shopping, and the Dallas North Tollway, this exceptional home truly has it all.

5208 Ambergate Ln, Dallas

5318 Goodwin Ave, Dallas
$1,575,000
4 Beds ⋅ 4 Baths ⋅ 21394064 MLS
Built in 2006, this inviting Prairie-style home blends distinctive architectural character with a thoughtfully designed floor plan. A welcoming front porch sets the tone, while hardwood floors throughout both levels bring warmth and continuity to the interiors. The home offers four bedrooms and four full baths, including a versatile first-floor bedroom. Ideally positioned to adapt to a variety of needs, this flexible space can serve equally well as a guest suite, second office, workout room, craft room, or additional living space. Storage stands out throughout, including an exceptionally spacious primary bedroom closet and a large utility room with plenty of space to keep life organized. The covered back porch extends the living space outdoors and features a built-in grill for easy entertaining. The nicely sized backyard is framed by landscaped beds, creating an attractive setting for relaxing, dining, gathering, and enjoying the outdoors. A generous two-car garage offers additional storage space beyond parking. With its flexible layout, hardwood floors, abundant storage, generous living spaces, and inviting outdoor areas, this well-designed home offers space to spread out, flexibility to evolve with your needs, and inviting places to gather inside and out.

5318 Goodwin Ave, Dallas

7 Carmarthen Ct, Dallas
$1,595,000
4 Beds ⋅ 4 Baths ⋅ 21382669 MLS
Located in a highly desirable Dallas enclave, this completely reimagined residence showcases extensive updates, thoughtful design, and exceptional functionality throughout. Boasting over $300k upgrades, the living room, kitchen, and dining areas were transformed into one expansive open-concept space with walls removed to create seamless flow for both entertaining and everyday living. Brand-new flooring and fresh paint extend throughout the entire home, complemented by updated fixtures in nearly every room. The redesigned kitchen offers generous prep space, abundant cabinetry, and effortless connection to the main gathering areas. Significant improvements include the addition of a new bedroom and bathroom, a renovated guest bath, and an upgraded laundry room featuring new countertops and sink. Two spacious secondary bedrooms provide flexibility for guests, office use, or multigenerational living, while the private primary suite offers comfort with an oversized dual ensuite bath, 2 XL separate walk-in closets and a large separate seating area with a fireplace. The fourth bedroom is located on the second story with a new ensuite bath. Additional storage is located around every corner. Enjoy a low-maintenance lifestyle with HOA-covered community grounds care and convenient access to major corridors, premier shopping, dining, and top-rated private schools. A rare opportunity offering modernized living in one of Dallas' most consistently desirable locations.

7 Carmarthen Ct, Dallas

7803/7805 Lost Mirage Dr, Dallas
$610,000
6 Beds ⋅ 6 Baths ⋅ 21382754 MLS
Rare opportunity to acquire a newly constructed Duplex in Dallas, TX. This property features two spacious 3-bedroom, 2.5-bathroom units with 2-story floorplans and attached 2-car garages. The property will be fully complete Middle October and ready for an October 31st closing. Each unit has been thoughtfully designed with modern finishes, functional layouts, targeting the growing workforce housing market in Dallas County. The project is ideal for First Time Homebuyers and investors seeking stabilized new-construction rental product with minimal deferred maintenance and strong long-term appreciation potential. This development is located in a rapidly developing area with convenient access to major highways, employment centers, and Downtown Dallas, this portfolio presents a unique opportunity to secure scale in an infill market with limited new-construction rental inventory. Contact listing agent for floorplans, projected rents, construction timeline, and portfolio pricing details.

7803/7805 Lost Mirage Dr, Dallas

4107 Bowser Ave Unit 308, Dallas
$385,000
2 Beds ⋅ 2 Baths ⋅ 21391305 MLS
Top-floor living in the heart of Oak Lawn, moments from Turtle Creek, the Katy Trail, and Uptown's best dining. Inside, 1,332 square feet unfold across a single level. The 24x13 living area carries the dining area alongside the living space in one open, flexible footprint. The kitchen is anchored by a granite island with dual sinks, electric range, and a walk-in pantry. A true split-bedroom plan gives each suite its own side of the home: the primary with garden tub, separate shower, dual vanities, and a walk-in big closet, the second with its own ensuite bath and walk-in closet. Wood flooring, in-unit utility room, private balcony, and elevator service to the top floor. Two assigned covered underground spaces convey. No special assessment, no right of first refusal, no rental cap— equally compelling as a residence or an investment. Information deemed reliable but not guaranteed; buyer and buyer's agent to verify independently.

4107 Bowser Ave Unit 308, Dallas

6181 Preston Creek Ct, Dallas
$2,375,000
5 Beds ⋅ 7 Baths ⋅ 21389096 MLS
This luxurious property is an expansive mostly one-story home, a romantic estate situated on nearly an acre of completely gated grounds in a private cul-de-sac, just minutes from Preston Hollow, T-Bar Racquet Club, and a short commute to Uptown and Downtown. The home features a private entranced mother-in-law suite for multi generational living. Multiple living rooms which are perfect for intimate gatherings or large-scale entertaining, and an open kitchen concept with Wolf Sub-Zero appliances designed for the culinary enthusiasts. Spacious office recently renovated with high end finishes. The massive primary suite includes double closets and panoramic views, while the expansive hallways and tall ceilings throughout the home enhance the luxurious feel. Upstairs the game room-media room and gym offer additional spaces for leisure and fitness. Outdoors, a sparkling pool, gazebo, and lush gardens create an idyllic setting for relaxed evenings, while courtyards and serene private spaces ensure ultimate seclusion. While hosting guests or enjoying quiet moments, the entertainers dream home offers both elegance and comfort in a peaceful highly sought after location.

6181 Preston Creek Ct, Dallas

Listings provided by North Texas Real Estate Information Systems (NTREIS). Listing data has been deemed reliable but is not guaranteed to be accurate by the MLS.

Last updated:

How much is your home worth?

Get instant property value now!