Refine Search
Sort by
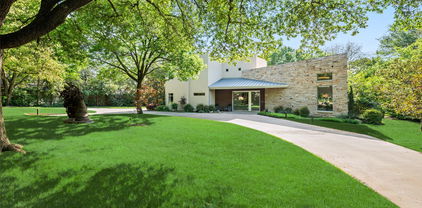
13436 Forestway Dr, Dallas
$795,000
3 Beds ⋅ 3 Baths ⋅ 21361307 MLS
UNDER $800K IN NORTH DALLAS! Nearly 3,000 square feet, single-story living, a pool, and a .36-acre cul-de-sac lot create an exceptional opportunity for buyers looking for space, location, and the freedom to make a home their own. Tucked away in an established North Dallas neighborhood convenient to Dallas' sought-after Private School Corridor, this classic mid-century ranch offers the character and generous proportions that are increasingly difficult to find. Large windows bring in abundant natural light, while multiple living and entertaining areas, two fireplaces, a wet bar, and easy access to the pool and patio provide plenty of room to gather, entertain, or simply spread out. The kitchen features stone countertops, double ovens, a gas cooktop, and an oversized walk-in pantry. The spacious primary suite offers private access to the pool and patio, dual vanities, a garden tub, a separate shower, and a large walk-in closet. Two additional split bedrooms plus a dedicated office that offers the flexibility of a potential fourth bedroom make the floor plan adaptable to a variety of needs. Built-ins and abundant storage add even more functionality. Plus, the washer, dryer, and refrigerator are included. And then there's the opportunity. Instead of paying a premium for someone else's renovations and design choices, bring your own vision and create a home that reflects you. The space is here. The location is here. The possibilities are here. Convenient to major highways, shopping, dining, employment centers, and everything North Dallas has to offer. NOW OFFERED AT $795,000. A NEW PRICE. A FRESH OPPORTUNITY. Come see what you can make of Forestway.

13436 Forestway Dr, Dallas

5205 Park Ln, Dallas
$17,750,000
4 Beds ⋅ 7 Baths ⋅ 21361620 MLS
Commanding 2.3 acres at the distinguished corner of Park Lane and Ravine in Preston Hollow, this rare first offering captures the homeowner’s vision crafted by Richard Drummond Davis Architects. Shaped by the landscape architecture of Naud Burnett, a sweeping drive emerges beneath a canopy of mature live oaks, leading to a composed flagstone approach. Spanning 11,331 square feet, the residence reveals a refined interplay of limestone, rich walnut, and storied European elements. An iron front door, drawn from the grandeur of a private Roman estate, opens to interiors defined by French-sourced mantles and 19th-century doors, each detail a considered acquisition. A paneled library with wet bar opens to the gardens, while the formal dining room, wrapped in imported paneling and mirrored accents, reflects a sense of enduring elegance. Living and family rooms extend seamlessly to the covered veranda, dissolving the boundary between interior and landscape. The kitchen offers warm wood cabinetry, and a substantial stone island, supported by a fully appointed butler’s pantry. A climate-controlled wine room holds more than 5,000 bottles, while the outdoor kitchen continues the experience with a wood-burning oven and open-fire cooking. The primary suite unfolds as a private retreat with sitting area, dedicated dressing room, bespoke built-ins, coffee bar, and balcony overlooking the grounds. Dual baths and expansive custom closets complete the space. Three additional ensuite bedrooms, along with a fitness room, craft room, and staff office, complete the upper level. The stunning veranda opens to the expansive lawn designed for entertaining at any scale. A quatrefoil-shaped pool, cabana with kitchenette and bath, winding stone pathways, and composed garden rooms complete this private estate—one of Preston Hollow’s most distinguished offerings.

5205 Park Ln, Dallas

10617 Bridge Hollow Ct, Dallas
$10,900,000
6 Beds ⋅ 10 Baths ⋅ 21359093 MLS
Welcome to 10617 Bridge Hollow — a masterwork of architecture, integrity + serenity. Tucked in the exclusive Creeks of Preston Hollow, this residence rests on a private lot where 2 creeks wind through lush, tree-lined banks. It stands as a rare union of natural beauty + enduring craftsmanship. This 2018 custom home spans 1.44 AC + is framed entirely in steel — a $500K investment ensuring lifelong stability. 130+ piers run deep into Austin chalk, forming a foundation that’s a feat of engineering. The timeless design features a Syrian limestone façade + slate roof built for a century of endurance. Hand-carved fireplaces, steel gutters + integrated drainage reveal an obsession w permanence + precision. Step through the 20-ft African mahogany door + the home unfolds in a play of light + volume. Ceilings soar to 25 ft in the entry + 17 in the living room, framed by windows overlooking nature. Each space exudes quiet grandeur — oak + limestone floors, bespoke chandeliers + refined proportions. The kitchen is a sculptural statement in quartzite, onyx + brass, backed by a scullery for effortless entertaining. The Control4 system unites lighting, sound + security. The 1st-flr owner’s suite is a private sanctuary w heated marble floors, automated shades, massive closets + a massage-exercise room open to a serene backyard. A library w built-ins + a custom fish tank adds sophistication + warmth. A spacious guest suite rounds out the main level. Upstairs, 4 guest suites w private baths overlook treetops + water views, while a glass staircase from Australia arcs through the home like sculpture. A game room offers flexible space for entertaining + a basement wine cellar provides abundant storage for collectors. A resort-style backyard, inspired by Palm Springs, features a tranquil pool, turfed lawn + elegant lighting — a landscape of privacy + peace. This residence is a testament to enduring design — built for those who value substance, beauty + permanence in equal measure.

10617 Bridge Hollow Ct, Dallas

2 Manzano Cir, Dallas
$3,100,000
4 Beds ⋅ 6 Baths ⋅ 21359718 MLS
Nestled within the prestigious gated community of Los Arboles, 2 Manzano Circle is a thoughtfully updated estate set on a .62-AC cul-de-sac lot in the heart of Preston Hollow. Located inside this exclusive 24-hr guarded enclave, the home seamlessly blends timeless architecture, sophisticated design, + exceptional privacy. A refined exterior framed by manicured grounds, custom cast stone accents, + classic gas lanterns creates a memorable arrival experience. Inside, the home has been carefully enhanced with elevated finishes + purposeful design thru-out. Rich HW flooring, designer lighting + a newly installed gas range paired with a custom vent hood bring warmth + functionality to the main living spaces. The 1st-floor primary suite serves as a true sanctuary, generously sized + filled w natural light from expansive windows overlooking the lush backyard. The spa-like bath features a steam shower, freestanding soaking tub, dual vanities, a dedicated makeup vanity, + spacious walk-in and cedar closets. A secondary BR on the main level offers remarkable flexibility w custom built-ins, 2 walk-in closets + an updated en suite bath, making it ideal for guests, a private office, or additional living space. Upstairs, 2 oversized BRs each include beautifully renovated en suite baths, while a central landing area provides the perfect setting for a game room, lounge, or study space. An unfinished bonus room presents the opportunity to further tailor the home to your needs, while abundant storage can be found thru-out. Los Arboles, meaning The Trees was originally part of the historic Murchison estate + remains one of Dallas’ most serene + picturesque communities. Mature trees, tranquil ponds + elegant fountains create a peaceful, park-like environment just moments from premier private schools, luxury shopping + fine dining. Combining location, security + timeless refinement, 2 Manzano offers an exceptional opportunity in one of Preston Hollow’s most coveted neighborhoods.

2 Manzano Cir, Dallas

6416 Dykes Way, Dallas
$2,299,000
4 Beds ⋅ 6 Baths ⋅ 21357735 MLS
This spectacular custom built home offers both luxury and timeless charm. From the moment you enter the grand staircase and attention to detail is apparent. The primary bedroom suite located on the main level is a private retreat complete with a fireplace and sitting area. The spa like bathroom offers a large walk in shower , double vanity, heated floors,and two over sized closets. Also on the main level is a secondary bedroom with an en suite bathroom perfect for guests in addition to a private home office complete with a fireplace and built-in cabinets. The chef's kitchen is well appointed with granite counter tops and Monogram stainless steel appliances, gas cooking and built in hutch. Upstairs, are two bedrooms and a bonus room. Special amenities include: Circular driveway, three car garage with an electric gate,dog run, wet bar ,high ceilings, crown moldings, tank less water heater, pool, large backyard , and a covered outdoor living area with gas grill. Close to Cooper Aerobics Center, private schools, great restaurants and shopping, synagogues, churches and all major highways.

6416 Dykes Way, Dallas

4511 Watauga Rd, Dallas
$5,995,000
6 Beds ⋅ 9 Baths ⋅ 21354260 MLS
Set on a beautifully landscaped acre in coveted Bluffview, this elegant estate pairs timeless architecture with refined modern comfort, creating an exceptional indoor-outdoor lifestyle. A dramatic marble entry with soaring 25-foot ceilings and a sweeping staircase sets the tone, opening to expansive, light-filled living spaces designed for both everyday living and entertaining. At the heart of the home, the chef’s kitchen is anchored by an impressive 15-by-7-foot marble island with seating for ten. Outfitted with Wolf appliances, dual dishwashers, a butler’s pantry, and a custom walk-in wine room, it flows effortlessly into the surrounding living and dining areas, all of which open to the main patio. The private primary wing offers a peaceful retreat, complete with two fireplaces, a sitting area, morning bar, and direct access to a secluded patio with a newly built gas fire feature. A spiral staircase leads to a dedicated second level with four oversized walk-in closets, while the suite also includes private laundry and a flexible bonus space nearby. Each additional bedroom is generously sized and accompanied with its own en-suite bath and walk-in closet. Upstairs, a spacious family and game room with a full kitchen is complemented by a theater room, craft space, additional laundry, and elevator access. A gorgeous, oversized office provides the ultimate work-from-home environment, featuring a built-in library, dual work areas, a central lounge with fireplace, and a private patio. Outdoors, the grounds rival a private resort, showcasing a stunning pool and spa, professional landscaping, a striking crescent-shaped gas fire feature, and a fully equipped outdoor kitchen. A 969-square-foot guest house with a bath adds flexibility for visitors or extended stays. With eight fireplaces throughout, the home is layered with warmth and ambiance. A true Bluffview lifestyle estate, thoughtfully designed for elevated living, comfort, and unforgettable entertaining.

4511 Watauga Rd, Dallas

6811 Bradbury Ln, Dallas
$1,500,000
4 Beds ⋅ 4 Baths ⋅ 21305882 MLS
Dallas luxury living with European charm in prestigious Preston Brooks Estates! This beautifully updated home combines timeless elegance with modern comfort, set on an expansive, beautifully treed lot. A stunning treed front yard, classic leaded-glass windows, and an inviting layout create an impressive first impression. Spacious living and dining areas feature custom built-ins, adding both character and functionality. The gourmet kitchen is a chef’s dream, offering abundant storage, a built-in refrigerator, quartz countertops, double ovens, and premium stainless steel Viking appliances. The oversized primary suite provides a peaceful retreat with dual closets, dual sinks, a freestanding soaking tub, and a walk-in shower. A versatile downstairs guest suite or nursery offers exceptional flexibility with its own en suite bath and two closets. Upstairs features oversized secondary bedrooms and a generous game room with additional flex space, game closet, and large walk-in storage room. A private home office with a stylish barn door provides the perfect work-from-home space, while the spacious laundry room includes a mud bench and built-ins for added organization. Step outside to an expansive fully screened-in covered outdoor living area, creating the perfect setting for entertaining, relaxing, or enjoying the backyard year-round without the bugs. The remote-controlled gate adds privacy, convenience, and security. Located in the highly desirable Preston Brooks Estates, this exceptional Dallas property offers sophisticated living, generous spaces, beautiful architectural details, and the perfect blend of classic European-inspired charm and modern luxury.

6811 Bradbury Ln, Dallas

4335 Northaven Rd, Dallas
$1,599,000
3 Beds ⋅ 3 Baths ⋅ 21351169 MLS
Nestled on a beautifully landscaped corner lot beneath majestic mature trees, this extensively updated home offers exceptional style, comfort, and functionality in Dallas' highly desirable Hockaday neighborhood. Ideally located near the prestigious Private School Corridor, Semones YMCA, Northaven Trail, parks, shopping, and dining, this home combines luxury living with everyday convenience. The thoughtfully designed floor plan features spacious living areas, a dedicated home office, a beautifully renovated dry bar, and an updated chef's kitchen showcasing quartz countertops, a Texas limestone backsplash, freshly painted cabinetry, premium appliances, and an oversized stainless steel sink. Expansive living spaces, abundant storage, and generous wall space make the home equally suited for entertaining and displaying art. The first-floor primary suite is a true retreat with a completely remodeled spa-inspired bath featuring a freestanding soaking tub, oversized glass shower, quartz vanities, designer lighting, and an impressive walk-in closet. Upstairs offers spacious secondary bedrooms, updated bath, new carpeting, and a versatile game room that could easily serve as a fourth bedroom. The backyard is an entertainer's dream with a sparkling pool, custom pergola with electricity, tranquil koi pond with waterfall, outdoor beverage station complete with wine refrigerator and ice maker, and lush drought-tolerant landscaping surrounded by a new custom privacy fence with solar lighting. Recent improvements include a new roof, five new windows, freshly painted exterior, state-of-the-art ADT security system with Ring cameras, porcelain tile flooring throughout much of the first floor, updated laundry room, custom lighting, landscape uplighting, and numerous designer finishes throughout. With no HOA, alley trash pickup, exceptional storage, walk-in closets in every bedroom, and countless thoughtful upgrades, this home is truly move-in ready.

4335 Northaven Rd, Dallas

6984 Santa Barbara Dr, Dallas
$1,999,000
5 Beds ⋅ 5 Baths ⋅ 21353636 MLS
Modern design meets the rugged beauty of the outdoors at this newly constructed residence on Santa Barbara Drive. Positioned directly across from the neighborhood’s premier trail system and nestled on a sprawling, private .357-acre lot, the property offers a rare connection to nature just moments from the shores of White Rock Lake. This isn’t just a home; it’s a front-row seat to the best of the Lakewood landscape. The architecture is a masterclass in transparency, defined by soaring walls of glass and three massive sliding door systems that blur the line between the white oak interiors and the lush, creek-side surroundings. Every detail has been curated for the design-conscious, from the industrial-chic steel doors to the whisper-quiet soundproofed windows that ensure the interior remains a serene sanctuary. At the heart of the home, a towering limestone fireplace anchors the great room, flowing naturally into a kitchen that feels like a piece of sculpture. Wrapped in Taj Mahal quartzite, the culinary space features a massive statement island and a discreet butler’s pantry for effortless hosting. The adjacent dining area, equipped with dual wine coolers and custom storage, is ready for a serious collection. The lifestyle continues upstairs, where a secondary lounge with its own beverage station opens to one of two private balconies. The primary suite is a study in understated luxury, offering a sophisticated retreat from the day. With five bedrooms in total, the layout is as functional as it is beautiful. Outside, the oversized lot serves as a private park, further enhanced by professional landscaping. The heavy lifting has already been done with approved City of Dallas pool permits in hand, allowing for the immediate addition of a custom aquatic retreat. Complete with integrated security and high-end millwork throughout, this is a residence that balances bold architectural intent with the ease of a lakeside lifestyle.

6984 Santa Barbara Dr, Dallas

9435 Inwood Rd, Dallas
$4,395,000
4 Beds ⋅ 5 Baths ⋅ 21353599 MLS
Tucked beneath a canopy of mature trees on just under an acre, this fully reimagined modern masterpiece is a rare sanctuary for those who crave beauty in every detail. From the moment you arrive, the sweeping, sculptural driveway and monumental art installation in the front garden set a tone of artistic grandeur. Boasting over 7,000 square feet of air-conditioned space, this home is an exquisite blend of design and function. It features garages for seven prized vehicles—a collector’s haven—each space climate-controlled and perfectly integrated into the home’s sleek aesthetic. Inside, the oversized living areas that were created with the art lover in mind, with soaring ceilings and expansive wall space that allow bold, curated collections to breathe. A glass-encased wine room adds a touch of sophistication, while the media room invites intimate film nights or vibrant gatherings. The primary suite is a retreat unto itself: serene, expansive, and luxuriously appointed with a spa-like bathroom that rivals five-star resorts. Every inch of the home has been meticulously updated with contemporary finishes that honor its architectural integrity while offering modern ease. Wrapped in unrivaled privacy and surrounded by lush landscaping, this residence is not just a home—it’s a lifestyle statement, where art, automobiles, and architecture converge in perfect harmony.

9435 Inwood Rd, Dallas

4106 Lively Ln, Dallas
$1,645,000
4 Beds ⋅ 4 Baths ⋅ 21349995 MLS
Offered for the first time, this exceptional executive retreat in the heart of Dallas presents a rare opportunity to own a beautifully crafted, lightly lived-in residence that has been meticulously maintained. Designed with timeless elegance and enduring quality, the home showcases rich hardwood flooring, generously proportioned living spaces, custom cabinetry, a chef-inspired kitchen, and refined finishes that complement its classic architecture. Thoughtfully constructed with superior craftsmanship, this custom home exudes lasting quality and sophistication throughout. The private backyard offers an impressive setting with abundant green space, providing endless potential for a resort-style pool, outdoor entertaining, recreation, or play, all while maintaining a peaceful and secluded atmosphere. Quiet, inviting, and exceptionally comfortable, the property offers a true sense of retreat just moments from the conveniences of city living. Featuring four spacious bedrooms, 3.1 baths, a dedicated executive study, and a second living area with a built-in workspace, the floor plan is ideally suited for today's executives or professionals seeking two private home offices. The enclosed game room includes a wet bar, mini refrigerator, and closet, offering the flexibility to serve as a fifth bedroom, media room, or private guest suite. Complete with a brand-new roof and an outstanding history of attentive maintenance, this remarkable residence offers the confidence and appeal of a home that feels nearly new. Combining timeless luxury, exceptional craftsmanship, and an unbeatable Dallas location, this is an opportunity not to be missed. Schedule your private showing today.

4106 Lively Ln, Dallas

10536 Stone Canyon Rd Unit 119, Dallas
$165,000
2 Beds ⋅ 2 Baths ⋅ 21352769 MLS
Discover exceptional city living with this elegant 2-bedroom, 2-bathroom residence, nestled within a secure gated community in the vibrant heart of Dallas. Offering both tranquility and convenience, this home promises a refined lifestyle with unmatched amenities. Step inside to a thoughtfully designed interior that exudes warmth and sophistication. The expansive primary suite serves as a private retreat, featuring a sprawling bedroom, a generous walk-in closet for all your storage needs, and direct access to a full, luxury ensuite bath complete with integrated laundry facilities for ultimate convenience. The secondary bedroom is equally inviting, perfect for guests or an office space, with access to a modern, full bathroom. The open-concept living area boasts ample natural light and provides an ideal setting for relaxation or entertaining. The layout seamlessly transitions into a modern kitchen featuring stylish finishes and sufficient cabinetry, catering to both casual meals and gourmet endeavors. Outside, the covered patio offers a serene spot for morning coffee or evening cocktails, ensuring you can unwind any time of the day, rain or shine. Embrace the lifestyle perks with access to the community's exclusive amenities. A pristine pool invites you for a refreshing swim or a leisurely afternoon by the water, while the gated entry provides an added sense of security and peace. With every element crafted to accommodate modern desires, this property is a testament to comfortable and stylish urban living in Dallas. This home is more than just a place to live; it's your gateway to an enhanced city experience. Don't miss out on the opportunity to own a piece of this exceptional residential offering!!

10536 Stone Canyon Rd Unit 119, Dallas

5126 Westgrove Dr Unit 5126, Dallas
$400,000
2 Beds ⋅ 3 Baths ⋅ 21345533 MLS
Enjoy gated living in this well-maintained condo located in the desirable Bent Tree Condominiums. Offering 2 bedrooms and 2.5 bathrooms, this home provides a low-maintenance lifestyle with generous living areas and timeless features throughout. A welcoming entry opens to a light-filled interior featuring multiple living and dining areas. The kitchen offers a large island, pantry, ample storage, and a breakfast area. The spacious living room features soaring ceilings, large windows, and a striking brick fireplace as the focal point of the room. The additional flexible downstairs area offers room for a home office, library, or additional lounge space, featuring a built-in wet bar and additional cabinetry to create the perfect space for entertaining. Upstairs, both bedrooms feature private ensuite bathrooms, with the primary suite offering a spacious retreat and thoughtful details throughout. Additional highlights include a convenient half bath downstairs, spacious laundry area, and an attached 2-car garage with extra storage and a covered patio out back. Residents of Bent Tree Condominiums enjoy access to a community pool, clubhouse, tennis courts, and grilling areas, all within a secure, well-maintained neighborhood close to dining, shopping, and major Dallas corridors.

5126 Westgrove Dr Unit 5126, Dallas

11616 Wander Ln, Dallas
$11,500,000
5 Beds ⋅ 7 Baths ⋅ 21350152 MLS
Behind a gated entrance and a long, private drive, this extraordinary 2.4-acre estate offers one of Dallas’ most secluded and captivating settings. Designed by renowned SHM Architects and masterfully built by Rosewood Custom Homes, the 9,420-square-foot residence is a timeless composition of stone and stucco, expansive windows, and crowned by a distinguished slate roof. Thoughtfully crafted for elevated everyday living and memorable entertaining, the residence offers five-bedroom suites, five full baths, two powder baths, an executive study, a private fitness room, and an underground wine cellar with an intimate tasting room. A light-filled studio overlooking the backyard provides exceptional flexibility as an artist’s retreat, playroom, hobby space, or creative workspace. The resort-inspired heavily landscaped grounds are equally impressive, with a sparkling oversized pool, outdoor pavilion, multiple stone elevations, pathways, and two separate grilling stations. Uniquely, the estate enjoys expansive lawns both in front of and behind the residence, creating an uncommon sense of space while preserving exceptional security and privacy. Dramatic landscape and architectural lighting transform the estate after sunset, illuminating mature trees, stone elements, and the grounds in a captivating evening display. A four-car garage completes the property. Rich in architectural pedigree and enduring craftsmanship, this remarkable estate presents a rare opportunity for a new owner.

11616 Wander Ln, Dallas

16834 Mossy Oak Dr, Dallas
$2,199,999
6 Beds ⋅ 8 Baths ⋅ 21342068 MLS
Crafted by Madison Custom Homes, this modern, elegant residence showcases exceptional craftsmanship, timeless design, and thoughtfully curated finishes throughout. The first floor features a private office with custom built-ins, a formal dining room, and an expansive open-concept living area anchored by a fireplace and oversized island, creating an ideal space for gathering and entertaining. The chef's kitchen is appointed with professional-grade appliances, designer finishes, and a spacious walk-in pantry. The luxurious primary suite is a private retreat featuring cathedral-style pine ceilings and large windows overlooking the backyard oasis. The spa-inspired ensuite bath offers dual vanities, a soaking tub, and an oversized walk-in shower. A secondary bedroom with a private ensuite bath provides ideal accommodations for guests or multigenerational living. The mudroom, utility room, and powder bath complete the main level. Upstairs, is four additional bedrooms all featuring a private ensuite bath, a spacious family room, an additional half bath, and a versatile dining or flex space. Curated designer finishes, including White Oak hardwood floors, custom cabinetry, designer paint & lighting, —Andersen 100 Series Fibrex® composite windows, and custom exterior doors, highlight the quality craftsmanship and meticulous attention to detail evident throughout this exceptional residence. The same attention to detail found throughout the interior carries into the outdoor living spaces, where a sparkling pool, covered patio with a fireplace, lush, professionally designed landscaping, and a Rain Bird irrigation system create a private backyard retreat designed for both elegant entertaining and everyday enjoyment. This masterpiece is ideally located in Richardson ISD with convenient access to top-rated schools, major highways, premier shopping, dining, and everything North Dallas has to offer. Experience modern elegance—schedule your private tour today!

16834 Mossy Oak Dr, Dallas

6011 Rock Garden Trl, Dallas
$329,000
4 Beds ⋅ 3 Baths ⋅ 21344267 MLS
Original owner selling this well-maintained home. Bedroom wing reflects the unique custom build . Primary bedroom's large bath and vanity area is repeated in the Jack and Jill bathroom between two large secondary bedrooms. The fourth bedroom is not reflected in the description shown on the central tax appraisal description. My guess is the builder considered it an office or hobby room, generous in size with its own full bath that holds a large walk-in shower. You will walk into a time capsule of the era the house was built. All furnishings and personal items are in place. There is a slight possibility the family will require a short leaseback to disperse the content. All content is negotiable if clients have interest. Brick exterior is a rare Chicago brick the ownner insisted the builder use. Painting would erase a keen element of the property's era. It could possibly enhance theany sales in the future. Fun fact, Much of the neighborhoods was custom built intending to accomodate top military colonels of AAFES. the Army&Air Force Exchange, the national joint military exchange that provides tax free goods and services to all enlisted personel. which relocated from New York to its still current location in Oak Cliff. The topography is tree-lined. Area has a secluded feel. Long-time residents and newly arrived take great pride in this spot. The neighborhood bunts up next to the extremely desirable Glen Oaks area. This location, argueably, is more upscale in feeling. Trending rapidly with saavy buyers seeking peace and quiet while being only minutes from downtown and buyers new to home ownership that recognize the great value with moderate pricing. All Majors are in top shape. Once you view this incredible gem you will appreciate why it was home to a one family for six decades. PROPERTY BEING SOLD AS IS. OWNER WILL NOT MAKE ANY REPAIRS. Buyers and the Agents are responsible for accuracy of thes details. No offers considered without prior viewing.

6011 Rock Garden Trl, Dallas

1814 Melbourne Ave, Dallas
$357,000
3 Beds ⋅ 2 Baths ⋅ 21345336 MLS
PRICE IMPROVED—Your Urban Oasis Just Got Sweeter. Every Detail. Perfected. Tucked into the vibrant, sought-after corridor between Downtown Dallas, the eclectic pulse of Bishop Arts, and the historic charm of Elmwood, this meticulously reimagined residence delivers more than a home—it delivers a lifestyle upgrade. Arrive to an inviting covered front porch, complete with a gentle ceiling fan. Step inside and discover a sanctuary transformed from top to bottom. No detail has been spared in this stunning 3-bedroom, 2-bathroom haven. Contemporary finishes radiate sophistication, while the thoughtful layout balances comfort and function effortlessly. The heart of the home is a dream kitchen—gas stove, quartz-covered island, generous pantry—flowing seamlessly into the living spaces. The expansive living room is anchored by a state-of-the-art electronic fireplace, perfect for cozy winter nights, while abundant natural light pours through brand-new windows, highlighting impeccable craftsmanship. Ceiling fans throughout ensure a gentle breeze and year-round efficiency. This is a home where you simply move in and relax. We've invested heavily in the structural integrity and systems, giving you total confidence. Step out back into a sprawling, tree-canopied backyard that is nothing short of spectacular—designed for grand entertaining and serene relaxation alike. The landscape blends natural rock elements with low-maintenance native plants, creating a picturesque setting with little upkeep. A brand-new wood privacy fence encloses your personal retreat—seclusion for weekend barbecues, children's play, or unwinding under the stars. With a newly improved price, this turn-key masterpiece is the one you've been waiting for. Act now—opportunities like this don't linger

1814 Melbourne Ave, Dallas

16028 Chalfont Pl, Dallas
$685,000
3 Beds ⋅ 3 Baths ⋅ 21330028 MLS
Nestled on a quiet cul-de-sac in the highly desirable Preston Park II subdivision, this well-maintained home, lovingly cared for by its longtime owners, showcases solid craftsmanship and pride of ownership. The versatile floorplan features three bedrooms, one of which could be the second living area. This spacious room, with a wall of windows overlooking the backyard has an ensuite bath. Generous room sizes preserve the home’s timeless character. Large kitchen and utility areas offer extensive storage. The master suite includes an attached study with fireplace. The private backyard offers space for entertaining, gardening or relaxing plus a storage shed. A charming porte-cochere enhances the entrance. Located near premier shopping, dining, parks and major commuter routes, this is an exceptional opportunity to create your dream home in one of North Dallas' most established neighborhoods.

16028 Chalfont Pl, Dallas

655 W Pentagon Pkwy, Dallas
$199,900
3 Beds ⋅ 2 Baths ⋅ 21342032 MLS
This home is ready for someone with vision to make it their own. Offering three bedrooms and two full baths, the layout includes a welcoming family room with a brick wood-burning fireplace, plus separate living and dining spaces for added flexibility. The bright galley kitchen stands out with white shaker-style cabinets, warm butcher-block countertops, a crisp subway-tile backsplash, and a cozy breakfast nook. All existing appliances, including the refrigerator and stacked washer and dryer, will convey with the property. Unfinished concrete floors provide the perfect blank canvas to choose the flooring that fits your personal style. Mature shade trees surround the home, while the spacious backyard offers endless possibilities for entertaining, gardening, play, or creating your own private outdoor escape. Don’t miss the opportunity to bring your ideas to life and turn this house into a home.

655 W Pentagon Pkwy, Dallas

10650 Steppington Dr Unit 116, Dallas
$215,000
2 Beds ⋅ 2 Baths ⋅ 21341377 MLS
Wonderful ground floor one story condo near Meadow Rd and Central Expressway. Convenient to Central Expwy, LBJ, and the Tollway. Walk to Tom Thumb, CVS, shopping one block away. Bus stop across the street goes directly to the DART Station at Walnut Hill. Two bedroom, two bath, 1,192 sq ft. Two car covered carport spaces in rear. Small fenced patio. Nice lawns, trees, and pool in complex. HOA is well managed with superior finances. Replaced thermal windows & granite countertops. Recent cabinets & vanities in bathrooms, as well as completely redone tile work. Refrigerator and electric range-oven can stay. New tile floors throughout and all rooms newly painted. New storm door. HOA dues are $385 per month and include all exterior repairs including roofs, fences, and carports. Lawn maintenance and insurance on the exterior. Water& hot water included in HOA. Owner pays electric, cable, internet, phone. Will not last long - this unit has it all...location, upgrades, price!

10650 Steppington Dr Unit 116, Dallas

7340 Skillman St Unit 702, Dallas
$140,000
2 Beds ⋅ 1 Baths ⋅ 21340633 MLS
Welcome to this beautifully remodeled second-floor condo in the desirable Oaks on the Bend community in Lake Highlands! This inviting two-bedroom, one-bath home features soaring vaulted ceilings, abundant natural light and a cozy wood-burning fireplace that creates a warm and welcoming atmosphere. The updated kitchen boasts granite countertops and ample cabinet space, making it both stylish and functional. Enjoy the convenience of a one-car garage, plus the included refrigerator, washer, and dryer—making this home truly move-in ready. Nestled in a peaceful, tree-lined community and zoned to RISD, you'll love the unbeatable location just minutes from White Rock Lake, Lower Greenville, NorthPark Center, shopping, dining and major highways for an easy commute. Whether you're looking for your first home, a low-maintenance lifestyle or an excellent investment opportunity, this charming condo offers the perfect blend of comfort, convenience and location.

7340 Skillman St Unit 702, Dallas

8550 Cadenza Ln, Dallas
$2,255,101
21340657 MLS
8550 Cadenza Ln, Dallas, TX 75228 - 6.68-Acre Infill Opportunity in East Dallas Rarely does a site of this size come available in an established East Dallas neighborhood. This 6.68-acre parcel offers a genuine infill development opportunity in the Casa View area, base-zoned MF-1(A) and situated within a Qualified Census Tract — a designation that can open the door to LIHTC financing and other affordable housing incentives for the right buyer. Connectivity is the site's strongest asset. The property sits at the intersection of three major thoroughfares — N. Buckner Blvd (Loop 12, 35,043 VPD), I-30 (96,366 VPD), and U.S. Highway 80 (82,722 VPD) — putting Downtown Dallas and the region's employment centers within easy reach. The surrounding trade area is well-established and amenity-rich. Dallas College Eastfield Campus is approximately 2 miles away, Baylor Scott & White Medical Center – White Rock is within 2.6 miles, and three shopping centers sit within 1.2 miles for daily convenience. The site is also within 7.4 miles of five parks, including two of Dallas's most iconic destinations — White Rock Lake and the Dallas Arboretum & Botanical Garden — giving future residents or users exceptional recreational access. A creek corridor runs along the property's northern boundary, offering a natural buffer and potential green-space character with thoughtful site planning, while a small portion of FEMA floodplain touches the northeastern corner without materially impeding development. Positioned for strong regional access, backed by an established East Dallas trade area, and offered at a compelling basis relative to nearby land comps, 8550 Cadenza Ln presents a rare-size infill site for buyers evaluating this corridor.

8550 Cadenza Ln, Dallas

6306 Glennox Ln, Dallas
$1,050,000
4 Beds ⋅ 4 Baths ⋅ 21340636 MLS
Welcome to this beautiful, fully renovated home just minutes from White Rock Lake in Dallas. Surrounded by mature trees, and a feeling of peace while still having the convenience and amenities of Dallas! (Bonus points for being 5 minutes from NorthPark Center Mall) Inside you'll find an open concept layout with wood beams, lots of natural light and skylights, oak hardwood flooring, and a stunning chef's kitchen featuring a waterfall island and high end stainless steel appliances. The primary suite offers a spa-like environment with a soaking tub, massive shower, and walk-in closet. Recent upgrades include a new roof, new electrical, drainage system around the perimeter of the home, and new custom steel and glass doors. Close to Lakewood shopping, dining, and white rock lake, this move-in ready home is a must see!

6306 Glennox Ln, Dallas

9038 Santa Clara Dr, Dallas
$1,549,000
4 Beds ⋅ 5 Baths ⋅ 21336245 MLS
Primary on main, dedicated front office, and an upstairs bonus room with room to grow. This 3,927-square-foot floor plan at 9038 Santa Clara was designed around how people actually use their homes — brand new in Little Forest Hills, minutes from White Rock Lake and the Arboretum trails. Step inside to a light-filled, open-concept main level where the living, dining, and kitchen share one bright, connected space. The chef's kitchen anchors it all with an oversized island, custom cabinetry, and premium appliances, opening to the dining area and a spacious living room with direct access to the covered back terrace. The indoor-outdoor flow is effortless — just as easy for hosting a crowd as for a quiet evening at home. The main-level primary suite is a true retreat: abundant natural light, a spa-inspired bath, and a generous walk-in closet. A quiet office at the front of the home provides a stylish, dedicated work-from-home space. Upstairs, the versatile bonus room and well-appointed secondary bedrooms with ensuite bathrooms offer the flexibility to adapt — guest rooms, kids' spaces, media room, or additional living. A thoughtfully designed mudroom and ample storage throughout round out a layout that balances everyday livability with elevated design. The location does the quiet work. 9038 Santa Clara sits minutes from White Rock Lake, the Dallas Arboretum, and some of the city's best running, walking, and biking trails — a rare chance to buy brand-new construction in one of East Dallas' most desirable pockets.

9038 Santa Clara Dr, Dallas

625 W Colorado Blvd, Dallas
$800,000
4 Beds ⋅ 3 Baths ⋅ 21337315 MLS
Prime building opportunity in desirable East Kessler, where an exciting wave of new construction and custom-home development is already underway. Situated on a heavily wooded, approximately .378-acre lot, this unique property offers beautiful elevated views across the surrounding tree-covered topography and an exceptional setting for a custom residence. With the appropriate height there may even be a possibility for downtown views! The existing brick home is being sold STRICTLY AS-IS and has been assigned no value due to its current condition. The property is being marketed for its land value and redevelopment potential. Ideally located near the Bishop Arts District with convenient access to Downtown Dallas, this is a rare opportunity to build something special in one of North Oak Cliff’s most sought-after neighborhoods. Buyer to independently verify zoning, building requirements, utilities, survey information and all development possibilities. DO NOT RELY ON ROOM MEASUREMENTS- They are Not Accurate. No Access To Home Will Be Provided Until Execution of a Sales Contract. Offers Should be made based on Land Only Value. Buyer is to assume the home is uninhabitable. Survey is in supplements. Buyer and Buyer’s Agent are responsible for conducting their own due diligence and independently verifying all property information, including zoning, building codes, permits, and allowable uses. Buyer should consult the appropriate city, county, and other governing authorities to confirm all requirements and restrictions.

625 W Colorado Blvd, Dallas

Listings provided by North Texas Real Estate Information Systems (NTREIS). Listing data has been deemed reliable but is not guaranteed to be accurate by the MLS.

Last updated:

How much is your home worth?

Get instant property value now!