Refine Search
Sort by
2408 Victory Park Ln Unit 733, Dallas
$750,000
2 Beds ⋅ 3 Baths ⋅ 21428285 MLS
Amazing Luxury Condo at the W downtown Dallas with a southwest CORNER UNIT view! Enjoy spectacular skyline views from this spacious 2-bedroom residence featuring an open-concept layout, oversized balcony, and modern kitchen with large island. Both bedrooms offer ensuite bath and walk-in closets. Includes full-size washer and dryer, hallway storage closet, and 2 assigned garage spaces right next to the elevator. Garage level storage unit included ($15k value). SubZero built in refrigerator to Miele dishwasher, along with modern smart lighting throughout the condo. Luxury building amenities include 24-hour concierge, fitness center, resort-style pool, convenient access to the W Hotel & Spa. Conveniently located near the American Airlines Center, Katy Trail, dining, shopping, and entertainment.

2408 Victory Park Ln Unit 733, Dallas

4748 Old Bent Tree Ln Unit 1005, Dallas
$144,900
1 Beds ⋅ 1 Baths ⋅ 21430842 MLS
Plano ISD schools with a Dallas address! This move-in ready first-floor condo is minutes from UT Dallas and the Dallas North Tollway. It’s updated throughout, with granite countertops, tile and water resistant vinyl plank wood-look floors, a walk-in closet, a full-size washer and dryer, and a private patio with walk-in outdoor storage. The community is quiet and gated, with covered parking, a clubhouse, a pool and a spa. Inside, about 700 sq ft of single-level living. The living room has a wood burning fireplace with marble surround, a ceiling fan and a sliding glass door to the fenced patio. The kitchen has white shaker cabinets, a double sink, stainless steel appliances and an adjoining tiled dining area. The bath has a granite vanity. Central heat and air, plus tree-shaded courtyards. Lots of storage including entry closet and pantry too. Lovingly cared for by the owner! HVAC just over 2 years old with 10 year warranty. You'll love the convenient location, tranquil and well maintained community and covered parking close to your font door.

4748 Old Bent Tree Ln Unit 1005, Dallas

4256 Lava Forest Dr, Dallas
$358,900
4 Beds ⋅ 3 Baths ⋅ 21430754 MLS
Primrose – 2 story, 4-bed, 2.5-bath, loft, 1,772 SQFT! The two-story Primrose floor plan showcases four bedrooms, two-and-a-half bathrooms and spacious living areas. Soaring ceilings, walls of windows, stainless-steel appliances, vinyl plank wood-style flooring and designer fixtures set the tone for this upgraded home. With the incredible, open layout, the dining room is open to the living room making it functional for everyday family living. The kitchen features energy-efficient kitchen appliances, granite countertops and wood cabinets topped with crown molding. Your family will enjoy having the large, upstairs game room to create more family memories. Situated downstairs, comfort and relaxation await in the private owner’s suite of the Primrose. Designed with your ultimate enjoyment in mind, the upgraded Piper will exceed all expectations.

4256 Lava Forest Dr, Dallas

4251 Lava Forest Dr, Dallas
$350,900
4 Beds ⋅ 3 Baths ⋅ 21430759 MLS
2 story, 4-bed, 2.5-bath, loft, 1,772 SQFT! The two-story floor plan showcases four bedrooms, two-and-a-half bathrooms and spacious living areas. Soaring ceilings, walls of windows, stainless-steel appliances, vinyl plank wood-style flooring and designer fixtures set the tone for this upgraded home. With the incredible, open layout, the dining room is open to the living room making it functional for everyday family living. The kitchen features energy-efficient kitchen appliances, granite countertops and wood cabinets topped with crown molding. Your family will enjoy having the large, upstairs game room to create more family memories. Situated downstairs, comfort and relaxation await in the private owner’s suite of the Piper. Designed with your ultimate enjoyment in mind, the upgraded Piper will exceed all expectations.

4251 Lava Forest Dr, Dallas

4268 Lava Forest Dr, Dallas
$384,900
5 Beds ⋅ 3 Baths ⋅ 21430737 MLS
2 story, 5-bed, 2.5-bath, loft, 2,505 sqft! This beautiful two-story home is designed to accommodate even the largest families. This home offers abundant living space and storage options with five bedrooms, a chef-ready kitchen, dining room, downstairs family room and the large upstairs game room. In the kitchen, sprawling granite counters, gorgeous wood cabinets and energy-efficient appliances provide a beautiful workspace to prepare food and plenty of room to display appliances and gadgets. Whether you prefer to watch TV, visit with friends, play games or work out, the expansive family room downstairs and a spacious game room upstairs offer your family the space they want and need. This home is equipped with remarkable upgrades included that add energy-efficiency and value to this incredible home.

4268 Lava Forest Dr, Dallas

4257 Lava Forest Dr, Dallas
$371,900
5 Beds ⋅ 3 Baths ⋅ 21430742 MLS
2 story, 5-bed, 2.5-bath, loft, 2,505 sqft! This beautiful two-story home is designed to accommodate even the largest families. This home offers abundant living space and storage options with five bedrooms, a chef-ready kitchen, dining room, downstairs family room and the large upstairs game room. In the kitchen, sprawling granite counters, gorgeous wood cabinets and energy-efficient appliances provide a beautiful workspace to prepare food and plenty of room to display appliances and gadgets. Whether you prefer to watch TV, visit with friends, play games or work out, the expansive family room downstairs and a spacious game room upstairs offer your family the space they want and need. This home is equipped with remarkable upgrades included that add energy-efficiency and value to this incredible home.

4257 Lava Forest Dr, Dallas

4262 Lava Forest Dr, Dallas
$361,900
4 Beds ⋅ 3 Baths ⋅ 21430748 MLS
Cypress – 2 story, 4-bed, 2.5-bath, 2,054 sqft! The Cypress floor plan was created for family living. This three-bedroom home is equipped with a chef-ready kitchen, oversized bedrooms with walk-in closets and large game room upstairs. A breakfast bar overlooking the large living room on the main level of the home provides additional space for dining and entertaining. Enjoy the peace and privacy you desire in the private, first-floor, stunning suite. Inside, you’ll find tranquil front yard views and a spa-like master bath with a large soaker tub, a glass-enclosed shower and a huge walk-in closet. The Cypress plan at College Park comes with all the designer upgrades and modern features that today’s homebuyer is seeking, adding value and style with granite countertops in the kitchen, wood cabinets with crown molding, durable plank flooring, and more!

4262 Lava Forest Dr, Dallas

4286 Lava Forest Dr, Dallas
$336,900
3 Beds ⋅ 3 Baths ⋅ 21430719 MLS
Jaguar – 2 story, 3-bed, 2.5 bath, 1,627 sqft! The spacious, two-story Jaguar offers three bedrooms and two-and-a-half baths. The Jaguar plan has a thoughtfully designed, open layout on the main floor with the family room opening to the dining area and kitchen. Highlighted by great natural light and vinyl-plank flooring, this space is the ideal backdrop for creating lasting family memories. In the private master suite, enjoy peaceful back yard views and plenty of space for your king-sized furniture. Additionally, the en-suite master bath offers a beautiful vanity with great storage, an extended shower and a huge walk-in closet. The Jaguar plan features incredible upgrades spread throughout the home at no extra cost to you. From the covered front porch that welcomes you into the home to the beautiful kitchen island, every aspect of this home was handpicked with families in mind.

4286 Lava Forest Dr, Dallas

5932 Sandhurst Ln Unit 217, Dallas
$215,000
1 Beds ⋅ 1 Baths ⋅ 21421477 MLS
Experience elevated condo living in the heart of Dallas at this beautifully updated residence featuring soaring ceilings, abundant natural light, and a dramatic two-sided floor-to-ceiling painted brick fireplace that serves as a striking focal point between the living spaces. Located near Lower Greenville, White Rock Lake, NorthPark Center, SMU, and Downtown Dallas. Easy walking and biking access to the University Trail, connecting directly to the Katy Trail and miles of scenic routes throughout the city. The vaulted living room ceiling and expansive upper windows create an airy, loft-like feel while offering beautiful natural light and even nighttime views of the moon. Ideally situated in a gated community, this interior-facing unit offers enhanced privacy and a peaceful setting away from street noise. The stylish kitchen opens seamlessly to the main living and dining areas, featuring modern finishes, ample workspace, and a breakfast bar perfect for entertaining. Light wood flooring, neutral tones, and thoughtful updates create a move-in-ready space that feels both sophisticated and inviting. Step outside and enjoy an impressive collection of community amenities designed for resort-style living, including a stunning pool with water features, a hot tub, outdoor courtyards, grilling areas, and a convenient onsite fitness facility. The community also offers gated parking with one assigned covered parking space. Whether you're seeking a primary residence, lock-and-leave lifestyle, or investment opportunity, this exceptional condo combines architectural character, resort-style amenities, privacy, and an unbeatable Dallas location.

5932 Sandhurst Ln Unit 217, Dallas

3883 Turtle Creek Blvd Unit 2011, Dallas
$194,950
1 Beds ⋅ 1 Baths ⋅ 21429364 MLS
Enjoy sweeping city views from this inviting 20th-floor Condo, offering effortless lock-and-leave living or an appealing investment opportunity. A spacious private balcony provides the perfect setting to unwind above the city, while open living and dining areas feature wood paneling and a custom built-in display. The kitchen offers granite countertops, white cabinetry, a gas range, and a recently replaced microwave. A generously sized bedroom with a walk-in closet completes this comfortable retreat. Enjoy full-service high-rise amenities, including a 24-hour concierge, valet, fitness center, pool, and club room. HOA dues include electricity, gas, water, and basic cable for added convenience and value. Ideally located near Highland Park Village, Knox-Henderson, the Katy Trail, and Downtown Dallas, with convenient access to Love Field and DFW airports.

3883 Turtle Creek Blvd Unit 2011, Dallas

1505 Elm St Unit 1105, Dallas
$199,900
1 Beds ⋅ 2 Baths ⋅ 21412280 MLS
Open and spacious 11th Floor Condo with spectacular Downtown views in the iconic Mid-Century Modern Building designed by noted architect George Dahl that was Converted to condos in 2002 - the first condo project in the CBD. Features include fireplaces in the Living Room and Bedroom, great closet spaces, a spacious Kitchen (with Dacor refrigerator and microwave, wine cooler...), Home Office area, Powder Room, Same floor storage unit...Shared High-end boutique amenities: 24-hour Concierge & Valet Parking for Residents & their guests (no tipping), Entertainment Area includes pool table, piano-catering kitchen-wine room, 15-seat theatre, state of the art Fitness Center, bike storage, relaxing outdoor sitting area, 3 cooking pavilions with gas grills, a private dog park and inviting pool deck. Enjoy Vibrant offerings of Downtown Dallas including luxury & casual restaurants, retail, hotels, AT&T Discovery District, Arts District, Parks (a 98 walk score)... DART Akard Station across the street provides Easy access to both airports, North Park, Bishop Arts and more. Truly Lock & Leave Ease of a Contemporary Lifestyle. 1505 Elm in Downtown Dallas...Unlike the Rest!

1505 Elm St Unit 1105, Dallas

3311 Blackburn St Unit 117, Dallas
$359,000
2 Beds ⋅ 1 Baths ⋅ 21426954 MLS
Enjoy the ultimate urban lifestyle in this light-filled 2-bedroom, modern Uptown Dallas condo! Perfectly situated in the heart of West Village, this prime corner unit features high ceilings, stunning hardwood floors throughout, and an abundance of natural light. Remodeled in 2021, the home offers a beautifully upgraded space complete with a stylishly renovated bath and a fully equipped kitchen with stainless steel appliances. Fully furnished and move-in ready, it's ideal for anyone seeking turn-key convenience in a premier location. The high-end refrigerator, washer, and dryer (all purchased new just 2 years ago) are negotiable with a strong offer. Unwind on your private balcony or enjoy the resort-style community pool inside this gated complex with elevator access. Step outside your door to walk or bike along the Katy Trail, or stroll to nearby West Village shopping, dining, and the M-Line Trolley. Includes 2 assigned covered parking spaces (#75 & #76) and private storage.

3311 Blackburn St Unit 117, Dallas

3640 Azure Ct, Dallas
$700,000
3 Beds ⋅ 4 Baths ⋅ 21427352 MLS
Unparalleled privacy in a standalone townhome. No shared walls. No HOA. A true rarity in Oak Lawn. Inside, a wide layout, real hardwoods, windows on three sides and arched details set this home apart from the crowd. Hardwoods start right at the front door. On the ground floor, a bedroom with its own full bath opens straight to the yard, and washer and dryer hookups sit right inside that bath. Use it as a guest suite, a home office or a home gym, and the towels and workout clothes never have to go up a flight of stairs. Up the wide staircase, the main floor is one open room filled with light. The living room stretches 24 feet, with built-in shelving and arched windows. The granite island is big enough to gather around, with a gas cooktop, stainless hood, built-in oven and pantry close at hand. French doors open to a covered balcony, the spot you'll end up every morning with your coffee. The top floor is made for rest. The primary suite has a 13-foot walk-in closet and a bath with dual vanities, a frameless glass shower with a built-in bench and a private water closet. A second bedroom and a full bath are down the hall, and the laundry room is right there with them, so clean clothes go straight from the dryer to the closet. Every bedroom has new carpet. Out back, the fenced turf yard is yours alone and stays green with no mowing. The 2-car attached garage holds the cars and the storage. With no HOA, there are no monthly dues and no board to answer to. All 2,120 square feet of this 3-story, 3-bedroom, 3.5-bath home live like a single-family house, because that is what it is. And the location is hard to beat. This SOHIP home in Oak Lawn is minutes from the Katy Trail, Highland Park Village, the restaurants along Lemmon Avenue, Uptown and UT Southwestern, with Love Field an easy drive. Privacy and no HOA, this close in? That does not come along often.

3640 Azure Ct, Dallas

13900 Noel Rd Unit 402, Dallas
$465,000
2 Beds ⋅ 3 Baths ⋅ 21427666 MLS
Elevated urban living meets effortless style in this exceptional three-story contemporary home tucked inside the gated community of Citta Urban. Designed with architectural distinction and a sophisticated aesthetic, this lock-and-leave residence delivers luxury, convenience, and an unbeatable location. Upon entry, sliding doors open to dedicated home office. The second floor is designed for entertaining, with an open-concept layout and seamless sightlines connecting the kitchen, dining, and living areas. A dramatic sliding glass door fills the space with natural light and opens to a turfed balcony, offering the perfect setting for morning coffee or unwinding at the end of the day. The showstopping gourmet kitchen features quartz counter-tops, 72-inch shaker-style cabinetry with soft-close drawers, a 5-burner gas cooktop, Café convection oven, under-cabinet lighting, and generous walk-in pantry. Upstairs, two split bedroom offer comfort and privacy. The primary retreat feels like a luxury hotel, featuring a luxurious ensuite bath with quartz counter-tops, dual sinks, oversized glass-enclosed shower, and a walk-in closet. The secondary bedroom offers its own walk-in closet and private ensuite bath. Additional highlights include extensive hardwood flooring, remote-controlled electric shades throughout, a 220V EV charger, and Elfa garage storage. Residents enjoy resort-style amenities, including a swimming pool with cabana, grilling area, firepit, and dog washing station. Location is equally impressive, less than a mile from The Galleria and minutes from Addison Town Center, the Dallas North Tollway, 635, and an exceptional collection of dining, shopping, and entertainment. The proposed Dallas Mavericks arena and entertainment district at the former Valley View Mall site adds another exciting possibility to this already desirable area, with a potential move targeted for 2031. Enjoy a refined urban lifestyle with the convenience of everything you love just moments away.

13900 Noel Rd Unit 402, Dallas

2103 Bennett Ave Unit 40, Dallas
$549,000
2 Beds ⋅ 3 Baths ⋅ 21426586 MLS
This light-filled condo townhome with treetop views is move-in ready and filled with thoughtful upgrades. Beautiful wood floors extend throughout the living areas and bedrooms. Additional features include motorized shades, custom cabinetry finished in designer cobalt blue with brushed gold hardware and extra sound insulation between bedrooms. The spacious two-car garage features epoxy floors and a ceiling-mounted lift for additional storage. High ceilings and abundant natural light complement the open floor plan. The kitchen features stainless steel appliances, gas cooking, quartz countertops and under-cabinet lighting. The primary suite offers vaulted ceilings, tall windows overlooking the treetops, a generous walk-in closet and a beautifully appointed bath with a separate water closet. A spacious balcony off the dining area provides the perfect setting for morning coffee or an evening glass of wine. Ideally located near the restaurants, shopping and entertainment of Knox Henderson and Lower Greenville, this home offers comfort, style and convenience in one of Dallas' most desirable areas!

2103 Bennett Ave Unit 40, Dallas

2323 N Houston St Unit 710, Dallas
$625,000
2 Beds ⋅ 2 Baths ⋅ 21429900 MLS
Crowning The Terrace, a boutique mid-rise of just 70 residences, this top-floor penthouse puts the Dallas skyline front and center, with no neighbors above and nothing between you and the view. Freshly painted throughout, the 2-bedroom, 2-bath two level condo is move-in ready, and its flexible floor plan offers potential for two primary suites. Amazing walk in closets outfitted with custom closet systems. Electric window shades throughout. Spacious rooms allow for living large whether a quiet night at home or entertaining your friends and family. 23 ft ceiling and large windows give openness and light like none other. The Terrace is designed for effortless city living. Residents enjoy a pool, grilling area, an outdoor dining spot, and a fully equipped fitness center. 24 hour doorman, and the friendliest long-serving staff in town. Two side by side garage spaces on preferred B1 level, in the controlled access garage. The location is hard to beat, near the House of Blues, and American Airlines Center, home of the Mavericks and Stars, is only a few blocks away. Catch a concert, a game, or a late dinner without getting in the car. Victory Park’s restaurants, bars, and entertainment are at your doorstep, and the Perot Museum of Nature and Science are a short stroll. You’re minutes from Uptown’s walkable streets and patio scene, the Dallas Arts District, Klyde Warren Park, and Downtown’s business core. Quick access to Woodall Rogers, I-35E, and US-75 puts the entire Metroplex within reach. The much loved Katy Trail begins just down the street, with the new Loop connecting all of Dallas hike and bike trails.

2323 N Houston St Unit 710, Dallas

8109 Skillman St Unit 2008, Dallas
$155,000
2 Beds ⋅ 2 Baths ⋅ 21426434 MLS
Discover comfortable, low-maintenance living in this inviting second-floor condo featuring 2 spacious bedrooms and 2 full bathrooms. Located in the Lake Highlands area this thoughtfully designed layout offers a welcoming living area, a functional kitchen with granite counter tops and stainless steel appliances, offering comfortable spaces perfect for relaxing or entertaining. The split floor plan allows privacy for each bedroom and bathroom plus very generously sized walk in closets! Enjoy the added privacy of second-floor living while appreciating the convenience of condo ownership. Whether you're a first-time buyer, downsizing, or seeking an investment opportunity, this charming condo offers an appealing combination of comfort, convenience, and easy living. Don't miss the opportunity to make this wonderful property your own!

8109 Skillman St Unit 2008, Dallas

5616 Preston Oaks Rd Unit 1301, Dallas
$229,999
2 Beds ⋅ 1 Baths ⋅ 21427876 MLS
Welcome home to this well maintained first-floor garden condo in the heart of North Dallas. Newly remodeled, The inviting floor plan features a spacious living room with a fireplace, new red oak hardwood flooring, and crown molding throughout. The kitchen opens to a cozy eat-in dining area, while the private outdoor retreat offers a landscaped yard, perfect for relaxing or entertaining. The versatile secondary bedroom can easily serve as a home office or study, and the attached garage includes convenient built-in attic storage for added functionality. Residents enjoy access to a gated community with exceptional amenities, including two swimming pools, and an outdoor kitchen. Located 5 minutes from the Galleria and Addison, both of which have excellent shopping and dining options. You're 20 minutes to DFW and Love Field. A nearby bike trail, with easy access to major highways for convenient commuting throughout the Metroplex. Updates include: New HVAC with 10 yr warranty, Freshly painted, new light fixtures, new garage door motor. All furniture, rugs, washer, dryer, refrigerator and TV's convey with an ACCEPTABLE offer. Discounted rate options and no lender fee future refinancing may be available for qualified buyers of this home. Click the Virtual Tour link to view the 3D walkthrough.

5616 Preston Oaks Rd Unit 1301, Dallas

3883 Turtle Creek Blvd Unit 117, Dallas
$230,000
1 Beds ⋅ 1 Baths ⋅ 21429779 MLS
***YouTube video tour available***Rare opportunity to own a first floor condo in a beautiful MCM highrise along Turtle Creek Boulevard! Enjoy the amenities and the access this unit provides with its spacious terrace. Large room dimensions with ample space to accommodate different layouts. Excellent wall space, too! Light, bright, and open are the keywords, this condo almost feels like a townhome. Situated at the quiet end of the first floor hallway, this unit has a distinct Foyer with great built-in storage cabinets. A fully remodeled unit, this unit is ready to go, the transitional finishes can go contemporary to traditional. Oversized linen texture tile throughout the entire unit, no carpeting anywhere. Smooth texture walls give a gallery-like feeling. Recessed can lighting throughout. The Kitchen features abundant cabinetry & counter space, quartz countertops, a serve bar with space for bar stools, stainless appliances, gas range, undermount commercial style sink, beautiful enamel look cabinetry with soft close drawers. Handsome roll shades in both the Living and Bedroom. The hallway includes a built-in Study with cabinetry. The bath has dual sinks, built-in mirrored medicine cabinets, and a large bank of cabinetry... no shortage of storage in this condo! The large walk-in closet features ELFA shelving. This is a marvelously remodeled condo... if you haven't seen 21 Turtle Creek lately, you need to! The transformation has been amazing and this condo is a great choice.

3883 Turtle Creek Blvd Unit 117, Dallas

4017 Rawlins St Unit 4, Dallas
$469,000
2 Beds ⋅ 2 Baths ⋅ 21421238 MLS
Best of both worlds! 1920's charm meets 2026 premium living in the heart of Oaklawn. 95 out of 100 walkabilty score! Completely remodeled to the studs and framed by fresh landscaping, this unit has tech forward modern spaces while maintaining the original and restored hardwood floors, topped by new kitchens and bathrooms. Charming vaulted ceiling with beams in the primary bath. Unit 4 has BOTH a front balcony covered by picture perfect awning and large outdoor area in the back. Parking is steps from front door or utilize covered parking in the back gated parking lot. Back parking area is surrounded by a wooden privacy fence and automatic gate. Low monthly HOA covers water, structure, trash and management. information deemed reliable, but not confirmed. Buyere and Buyers agent to confirm all MLS details including schools, square footage and features.

4017 Rawlins St Unit 4, Dallas

4017 Rawlins St Unit 2, Dallas
$299,000
1 Beds ⋅ 2 Baths ⋅ 21420997 MLS
Modern charm plus location, location, location- 95 out of 100 walkability score! This building is situated in the highly desirable Oaklawn area near neighborhood restaurants, retail and office spaces. Enjoy 1920's charm reimagined with 2026 premium living: completely taken to the studs and remodeled while keeping a beautifully preserved heritage exterior. Unit 2 has a chef's kitchen, custom tile work, built in washer and dryer, covered parking and spacious front patio area. An electric gate opens up to individual covered parking and extra spots for guests. Original hardwoods complete the warmth and charm of this unit! information deemed realiable, but not confirmed. Buyer and buyers agent to confirm all MLS details including schools, sf, and features.

4017 Rawlins St Unit 2, Dallas

4111 Gilbert Ave Unit 102, Dallas
$325,000
1 Beds ⋅ 1 Baths ⋅ 21405448 MLS
Life is good at The Nineteen on Gilbert! This well-maintained classic condo in highly walkable prime central Dallas offers the easy, active lifestyle you've been looking for. With a spacious open-concept floor plan filled with natural light, this quiet inviting home offers seamless living and entertaining space, complemented by the full balcony extension of the living area providing the perfect bistro spot to entertain or unwind. The private bedroom suite features a spa-like ensuite bath with dual vanities, travertine tile and an oversized walk-in closet. The versatile bonus room makes an ideal home office, guest space or fitness area. Designer window coverings add a polished touch and the two tandem parking spaces in the gated garage are a rare find. New HVAC system in 2026. Responsibly managed HOA community with recently replaced common roof and HVAC systems. Just minutes to Uptown, Downtown Dallas, the Medical District, Love Field and Dallas’ three main north-south corridors, this home offers the perfect blend of comfort and simplicity of urban life.

4111 Gilbert Ave Unit 102, Dallas

8403 Enzo Ct, Dallas
$251,490
3 Beds ⋅ 3 Baths ⋅ 21428329 MLS
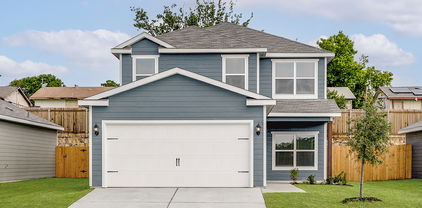
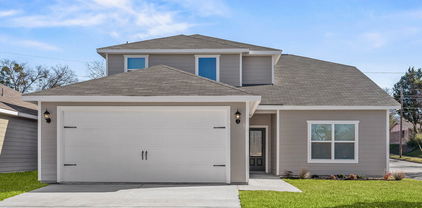
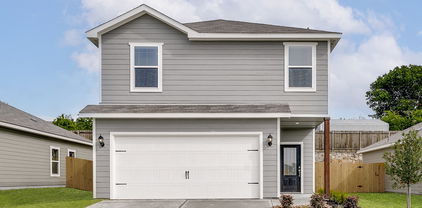
Welcome to The Groves, a thoughtfully designed two-story home in the Dowdy Ferry community in Dallas, Texas. Offering 1,381 square feet, 3 bedrooms, 2.5 bathrooms, and a 2-car garage, this inviting home combines modern style, everyday comfort, and an efficient layout. Attractive exterior elevations, clean architectural lines, and a front-facing garage create welcoming curb appeal. Multiple elevation options provide distinctive character that complements the community. Inside, the open-concept first floor connects the kitchen, dining area, and family room, creating a comfortable gathering space for entertaining and daily living. Whether hosting friends or relaxing at home, the flowing layout keeps everyone connected. The kitchen overlooks the main living spaces, allowing conversation to continue while preparing meals. Easy access to the dining area makes serving and gathering convenient. A covered patio extends the living space outdoors, offering a spot for morning coffee, weekend cookouts, or quiet Texas evenings. Upstairs, the owner's suite provides a private retreat with a spacious bedroom, private bathroom, and walk-in closet. Two additional bedrooms offer flexibility for family, guests, a nursery, or a home office. A secondary full bathroom and conveniently located upstairs laundry area simplify daily routines. Thoughtfully planned, The Groves makes the most of every square foot, balancing open gathering spaces with private bedrooms in an easy-to-maintain home. Dowdy Ferry offers convenient access to major highways, employment centers, shopping, dining, and entertainment throughout the Dallas-Fort Worth metroplex. Discover a home that brings comfort, functionality, and convenience together. Photos may not depict the specified home or features. Elevations, exterior and interior colors, options, upgrades available at an additional charge, and standard features vary by community and are subject to change without notice. Call for details.

8403 Enzo Ct, Dallas

8333 Enzo Ct, Dallas
$271,490
3 Beds ⋅ 3 Baths ⋅ 21428315 MLS
Welcome to The Ingram, a thoughtfully designed two-story home in the Dowdy Ferry community in Dallas, Texas. Featuring 1,547 square feet, 3 bedrooms, 2.5 bathrooms, and a 2-car garage, this versatile floor plan combines modern style, comfortable living, and flexible spaces. Attractive architectural details, multiple elevation options, and a covered entry create welcoming curb appeal. Distinctive rooflines and a front-facing garage complement the home's inviting exterior. Inside, the open-concept first floor connects the spacious family room, dining area, and kitchen, creating a natural gathering place for everyday living and entertaining. Whether hosting friends or preparing dinner, the layout keeps everyone connected. The kitchen overlooks the main living spaces and offers workspace and storage to support daily routines. A covered patio extends the living area outdoors, providing a comfortable spot for morning coffee, outdoor dining, or relaxing Texas evenings. Upstairs, the owner's suite offers a private retreat with a spacious bedroom, private bathroom, and walk-in closet. Two additional bedrooms provide room for family, guests, or a home office. A secondary full bathroom and centrally located utility room add everyday convenience. The upstairs game room offers even more flexibility. Create a media room, playroom, study area, fitness space, or second living area that adapts to your changing needs. Dowdy Ferry offers convenient access to major highways, employment centers, shopping, dining, and entertainment throughout the Dallas-Fort Worth area. With inviting gathering spaces, private bedrooms, and a versatile game room, The Ingram brings comfort and functionality together in a convenient Dallas location. Photos may not depict the specified home or features. Elevations, options, upgrades available at an additional charge, and standard features vary by community and are subject to change without notice. Call for details.

8333 Enzo Ct, Dallas

8321 Enzo Ct, Dallas
$271,490
4 Beds ⋅ 3 Baths ⋅ 21428293 MLS
Welcome to The Justice, a thoughtfully designed two-story home in the Dowdy Ferry community in Dallas, Texas. Offering 1,564 square feet, 4 bedrooms, 2.5 bathrooms, and a 2-car garage, this versatile floor plan combines modern style, everyday comfort, and room to grow. Attractive architectural details, multiple elevation options, and a covered front porch create inviting curb appeal. A front-facing two-car garage adds convenience while complementing the home's welcoming exterior. Inside, the open-concept first floor connects the family room, dining area, and kitchen, creating a comfortable setting for everyday living and entertaining. The kitchen overlooks the main gathering spaces, keeping everyone connected during meal preparation, family dinners, or celebrations with friends. A pantry provides additional storage, while a covered patio extends the living space outdoors for morning coffee, weekend cookouts, or relaxing evenings. Upstairs, the owner's suite offers a private retreat with a spacious bedroom, private bathroom, and walk-in closet. Three additional bedrooms provide flexibility for family, guests, a home office, hobby room, or fitness space. A conveniently located utility room and secondary full bathroom help simplify daily routines. With thoughtfully planned spaces throughout, The Justice balances comfortable gathering areas with private bedrooms in an efficient layout that adapts to your needs. Located in Dallas, Dowdy Ferry offers convenient access to major highways, employment centers, shopping, dining, entertainment, and outdoor recreation throughout the Dallas-Fort Worth metroplex. Discover comfort, flexibility, and convenience in your new home. Photos may not depict the specified home or features. Elevations, exterior and interior colors, options, upgrades available at an additional charge, and standard features vary by community and are subject to change without notice. Call for details.

8321 Enzo Ct, Dallas

8325 Enzo Ct, Dallas
$261,490
3 Beds ⋅ 3 Baths ⋅ 21428268 MLS
Discover The Hazel, a thoughtfully designed two-story home in the welcoming Dowdy Ferry community in Dallas, Texas. With 1,485 square feet, 3 bedrooms, 2.5 bathrooms, and a 2-car garage, this versatile floor plan combines modern style, everyday comfort, and efficient use of space. Attractive architectural details and a selection of elevation styles create inviting curb appeal. A front-facing garage complements the exterior, offering a practical design with a welcoming first impression. Inside, the open-concept first floor connects the kitchen, dining area, and family room, creating a comfortable setting for entertaining or relaxing at home. The centrally located kitchen overlooks the main living spaces, keeping you connected while preparing meals or hosting guests. A covered patio extends the gathering space outdoors, providing a spot for morning coffee or quiet evenings. Upstairs, the owner's suite offers a private retreat with a spacious bedroom, private bathroom, and walk-in closet. Two additional bedrooms provide room for family, guests, or a home office. A secondary full bathroom and conveniently located laundry area help simplify daily routines. Thoughtfully planned throughout, The Hazel balances comfortable gathering spaces with private bedrooms in an easy-to-maintain footprint. Whether you're purchasing your first home or seeking a fresh start, this new construction home offers flexibility for your lifestyle. Dowdy Ferry provides convenient access to major highways, employment centers, shopping, dining, and entertainment throughout the Dallas-Fort Worth metroplex. Discover a home that brings comfort, convenience, and modern design together. Photos may not depict the specified home. Elevations, colors, options, upgrades available at an additional charge, and standard features vary by community and are subject to change without notice. Call for details.

8325 Enzo Ct, Dallas

1412 Metropolitan Ave Unit 201, Dallas
$344,900
2 Beds ⋅ 3 Baths ⋅ 21424816 MLS
NEW CONSTRUCTION CORNER UNIT! EXCEPTIONAL OPPORTUNITY AT THE EIGHT AT METROPOLITAN! Discover contemporary urban living in this boutique community of just eight thoughtfully designed, two story residences in Dallas. This desirable corner unit offers 2 bedrooms, 2.5 bathrooms, and an attached 2-car garage. Designed with modern lifestyles in mind, the versatile floor plan features a private first floor bedroom with an ensuite bath, ideal for guests, a home office, or multigenerational living. Upstairs, an inviting open concept living and dining area creates the perfect setting for everyday comfort. Planned contemporary finishes include luxury vinyl plank flooring, a stylish kitchen with a spacious island, modern cabinetry, pantry, and decorative electric fireplace. The primary suite is designed with a walk-in closet, dual vanities, and a walk-in shower. OPTIONAL FIRST FLOOR KITCHENETTE PACKAGE AVAILABLE FOR AN ADDITIONAL $4,000, featuring a stovetop and microwave, offering added convenience and flexibility for guests or multigenerational living. Prime location just minutes from Downtown Dallas, Deep Ellum, Fair Park, and the Cedars, surrounded by vibrant dining, shopping, live music, nightlife, art galleries, and cultural attractions. Nearby major highways provide convenient connections to the Dallas Arts District, Baylor University Medical Center, and surrounding destinations.

1412 Metropolitan Ave Unit 201, Dallas

5325 Bent Tree Forest Dr Unit 2235, Dallas
$160,000
1 Beds ⋅ 2 Baths ⋅ 21425144 MLS
Charming two-story condo featuring 1 bedroom, 1.5 bathrooms, and 1,028 square feet of living space in the desirable Far North Dallas area. This inviting residence offers a functional floor plan with comfortable living spaces and plenty of natural light. The first floor features an open-concept living, dining, and kitchen area, creating a welcoming space for everyday living and entertaining. The living room includes a cozy fireplace and access to a private balcony. Upstairs, a second living area offers additional flexibility and leads to the spacious primary suite, complete with vaulted ceilings, two closets, and a generously sized bathroom. Residents enjoy the convenience of a gated community with a swimming pool. Ideally located near the Dallas North Tollway and DART Silver Line, with convenient access to shopping, restaurants, and entertainment throughout Far North Dallas and Addison.

5325 Bent Tree Forest Dr Unit 2235, Dallas

9805 Brierwood Ln, Dallas
$299,000
4 Beds ⋅ 2 Baths ⋅ 21415566 MLS
NEW CONSTRUCTION in Brierwood Heights! Thoughtfully designed for flexibility and multigenerational living, this single-story hardie siding home offers 4 bedrooms, 2 baths and approximately 1,618 sq ft. The split-bedroom floor plan creates separation between the primary suite and secondary bedrooms, while wider openings, 9-ft ceilings and an easy-flow layout make the home comfortable through every season of life. At the heart of the home, the kitchen, dining and family rooms come together for everyday living and entertaining, extending outdoors to both a welcoming covered front porch and covered rear patio. Inside, buyers will find the features they want already included: a kitchen with granite countertops, built-in island, Shaker-style cabinetry, undermount sink and stainless steel range, microwave and dishwasher; LVP flooring throughout the main living and wet areas; carpet in the bedrooms; plus raised-height bathroom vanities, engineered marble countertops. And the value goes beyond what you can see. Radiant-barrier roof decking, Low-E windows, energy-efficient LED lighting, programmable thermostat, CAT-6 wiring and 30-year architectural shingles are built in from the start. Add a 2-car rear-entry garage, fenced backyard and professional landscaping, and sprinkler system. Plus a 2-10 Home Buyer’s Warranty with 1-year workmanship, 2-year systems and 10-year structural coverage. A thoughtfully built new home where smart design, everyday functionality and long-term value come standard!

9805 Brierwood Ln, Dallas

Listings provided by North Texas Real Estate Information Systems (NTREIS). Listing data has been deemed reliable but is not guaranteed to be accurate by the MLS.

Last updated:

How much is your home worth?

Get instant property value now!